
1307 ELLSWORTH FARM, SAN ANTONIO, TX 78260
Homes for sale in San Antonio.
Homes for sale in 78260.
List Price$615,000
1307 Ellsworth Farm
San Antonio, TX 78260

Listing #1959440
3
Bedrooms
2 full, 1 partial
Bathrooms
2,456
Square Feet
House
Type
About This Property
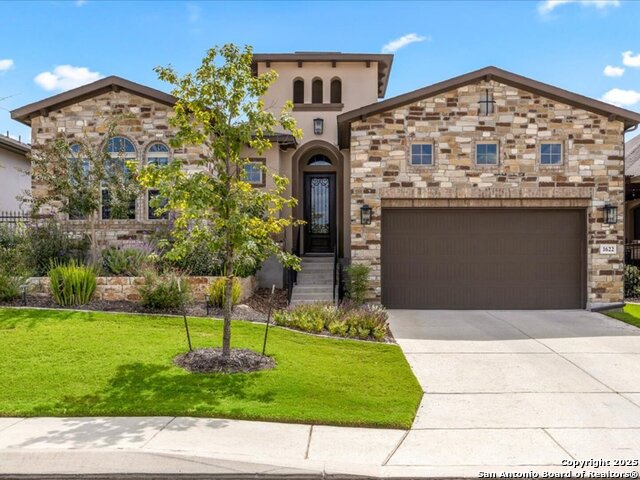
Beautiful single-story home in the desirable community on Kinder Ranch. The stunning stone exterior and exceptional curb appeal boasts a 3-car garage and expanded driveway. Inside, you'll find an open-concept layout with a warm, inviting feel throughout and some of the most attractive views - including miles and miles of Texas. The kitchen is a true centerpiece, featuring upgraded cabinetry, granite countertops, stainless steel appliances, double ovens, and an oversized island that opens seamlessly to the spacious living area, complete with a stylish fireplace and gliding glass doors for abundant natural light. The kitchen flows into the living and dining areas-perfect for entertaining or family time. The private primary suite offers a luxurious retreat with a spa-inspired bath, upgraded finishes, dual vanities, and a spacious walk-in closet. Secondary bedrooms are generously sized with flexibility for guests, workout or craft space. Enjoy morning coffee on the covered front porch or unwind in the backyard with plenty of space to play or garden. Above it all, the views from the back patio are captured from the moment you step inside the home offering an everyday calmness, almost a feeling of floating above the treetops. Additional highlights include enhanced landscaping, drop shade with remote on the back doors, epoxy coat to patio and garage flooring, tool workbench and cabinets, water softener and washtub added to garage and will stay with the home. A truly functional floor plan that has been thoughtfully selected to combine comfort, style, and functionality. Conveniently located near shopping, dining and top-rated schools, this meticulously maintained home is truly turn key ready and shows like a model.
Seller's Representative
Keller Williams Heritage
Similar Listings




Schools
Walk Score

© 2026 LERA MLS. All rights reserved.
© 2026 LERA MLS. All rights reserved.
The data relating to real estate on this website comes in part from the Internet Data Exchange (IDX) Program of the LERA MLS. IDX information is provided exclusively for consumers' personal non-commercial use and may not be used for any purpose other than to identify prospective properties consumers may be interested in purchasing. All Information Is Deemed Reliable But Is Not Guaranteed Accurate.
LERA MLS data last updated at July 30, 2026, 8:53 PM CT
Real Estate IDX Powered by iHomefinder