
1307 CIBOLO TRAIL, UNIVERSAL CITY, TX 78148
Homes for sale in Universal City.
Homes for sale in 78148.
List Price$245,000
1307 Cibolo Trail
Universal City, TX 78148

Listing #1942511
3
Bedrooms
2 full
Bathrooms
1,448
Square Feet
House
Type
About This Property
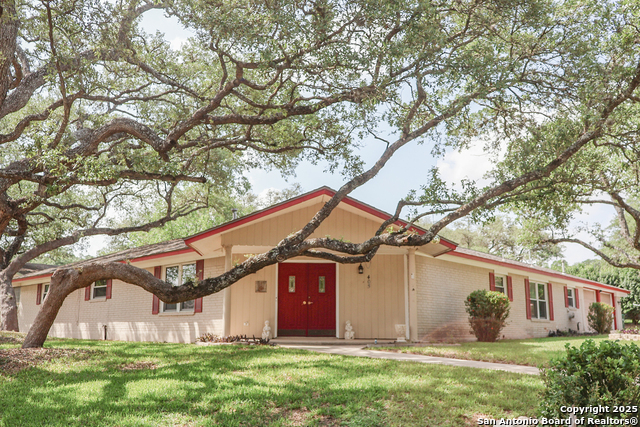
Beautiful one-story home with an all brick exterior that offers classic curb appeal and easy maintenance. A covered front porch creates a charming entry, while recessed lighting throughout adds a warm and inviting feel inside. The thoughtfully designed layout features a formal dining room perfect for gatherings, along with a comfortable eat-in kitchen ideal for everyday meals. The kitchen includes stainless steel appliances and a cozy dining area overlooking the backyard, making it a natural place to connect and relax. Step outside to a covered patio with an extended patio slab, providing plenty of space to unwind or entertain. Mature trees offer shade and character, while a privacy fence creates a peaceful outdoor retreat. An attached two-car garage adds convenience and extra storage. Located in Universal City TX, this brick home offers quick access to Loop 1604 and Interstate 35 for an easy commute. Just minutes from Randolph Air Force Base, a short drive to Fort Sam Houston, and close to shopping and dining at IKEA. Within walking distance to Red Horse Park, Universal City Park, the Cibolo Creek Trail System, and a local frisbee golf course, providing convenient access to outdoor recreation and scenic trails right nearby.
Seller's Representative
Exquisite Properties, LLC
Similar Listings


Schools
Walk Score

© 2026 LERA MLS. All rights reserved.
© 2026 LERA MLS. All rights reserved.
The data relating to real estate on this website comes in part from the Internet Data Exchange (IDX) Program of the LERA MLS. IDX information is provided exclusively for consumers' personal non-commercial use and may not be used for any purpose other than to identify prospective properties consumers may be interested in purchasing. All Information Is Deemed Reliable But Is Not Guaranteed Accurate.
LERA MLS data last updated at July 14, 2026, 8:24 PM CT
Real Estate IDX Powered by iHomefinder