1306 WOODED KNL, SAN ANTONIO, TX 78258

Homes for sale in San Antonio.

Homes for sale in 78258.


Status of the property has changed, please contact for details

List Price$619,900

1306 WOODED KNL

San Antonio, TX 78258

Listing Image Listing Image Listing Image Listing Image Listing Image Listing Image Listing Image

Listing #1967392

4

Bedrooms

3 full

Bathrooms

2,472

Square Feet

House

Type

About This Property

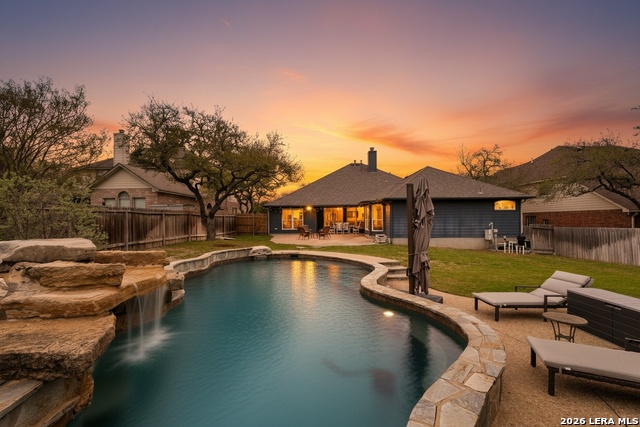
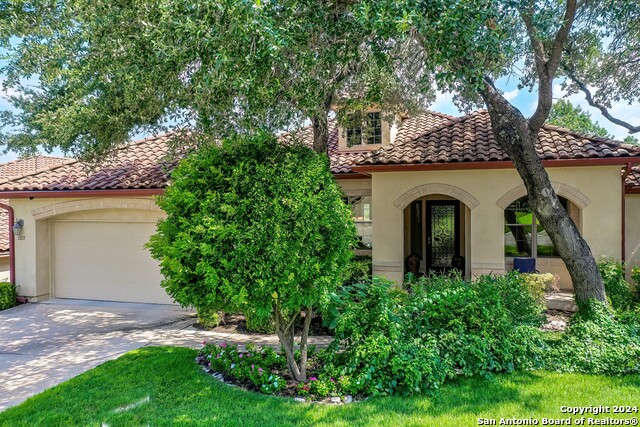
Located in exclusive Stone Oak, extremely close to hospitals, schools, and shopping centers, this custom-designed home features four bedrooms and three bathrooms, whose showers have been renovated. In some bedrooms and certain areas of the house, there are tray ceilings that add elegance and spaciousness. The backyard is an oasis spacious backyard and nestled on a lush greenbelt for ultimate privacy, with a large pool and hot tub. Additionally, it has a fully equipped, spacious outdoor kitchen, an outdoor living area, and a fireplace, all with privacy. The oversized driveway provides ample space for your vehicles.The home is meticulously maintained. Don't miss the opportunity to see it!

Listing Courtesy of Mauricio Espino, Premier Realty Group Platinum (210) 748-4448

Property Features

Location Information

County

Bexar

MLS Area

1801

Neighborhood Amenities

Pool, Tennis, Park/Playground

Subdivision

GLEN AT STONE OAK T

Interior Features

Room Dimensions

Dining: 11x13, Kitchen: 13x19, Family: 19x16, MasterBR: 15x16, BR2: 11x13, BR3: 11x12, BR4: 11x12

Fireplace Description

One, Living Room, Dining Room, Family Room

Interior

One Living Area, Separate Dining Room, Island Kitchen, Breakfast Bar, Walk-In Pantry, Study/Library, 1st Floor Lvl/No Steps, High Ceilings, Open Floor Plan, Cable TV Available, High Speed Internet, All Bedrooms Downstairs, Laundry Main Level, Laundry Room, Walk in Close

Heating

Central

Master Bedroom Description

DownStairs, Walk-In Closet, Ceiling Fan, Full Bath

Heating Fuel

Natural Gas

Master Bathroom Description

Tub/Shower Separate, Single Vanity, Garden Tub

Cooling

One Central

Has Dining Room

Yes

Floors

Carpeting, Ceramic Tile, Wood

Has Family Room

Yes

Accessibility

Int Door Opening 32"+, 36 inch or more wide halls, H

Exterior Features

Style

One Story

Has Garage

Yes

Construction

Pre-Owned

Garage Spaces

2

Exterior

Patio Slab, Covered Patio, Bar-B-Que Pit/Grill, Gas Grill, Privacy Fence, Sprinkler System, Double Pane Windows, Has Gutters, Special Yard Lighting, Mature Trees, Outdoor Kitchen

Has a Pool

Yes

Manufacturer

Bridle Bit Custom Homes

Pool/Spa Description

AdjoiningPool/Spa, Hot Tub

Foundation

Slab

Lot Size

0.358

Roof

Wood Shingle/Shake

Lot Description

1/4 - 1/2 Acre

Water / Sewer

Water System

Is One Story

Yes

Parking Description

Two Car Garage, Oversized

School

School District

North East I.S.D.

Jr. High School

Barbara Bush

Elementary School

Las Lomas

High School

Ronald Reagan

Additional Information

Proposed Terms

Conventional, FHA, VA, TX Vet, Cash

Status

New

Property Type

SFR

Is Short Sale

No

Property SubType

Single Family Detached

HOA Fee

$110

Year Built

2014

HOA Frequency

Quarterly

Similar Listings

Mortgage Calculator

$2,893

per month

30 Year Fixed. 3.52% Interest Rate.

Principal + Interest

$2,233

Monthly Tax

$516

Monthly Insurance

$144

yrs

%

$

$

Based on a fully amortized fixed rate loan. Ask your agent for the tax rates in your area. Insurance estimate is based on an average cost, your final premium cost will be determined by the type of coverage you select. This program only provides an estimate.

Schools

Walk Score

Real Estate IDX Powered by iHomefinder