
13047 CACHE CREEK, SAN ANTONIO, TX 78253
Homes for sale in San Antonio.
Homes for sale in 78253.
13047 Cache Creek
San Antonio, TX 78253
List Price$399,999



Listing #1924097
3
Bedrooms
3 full
Bathrooms
2,132
Square Feet
House
Type
About This Property
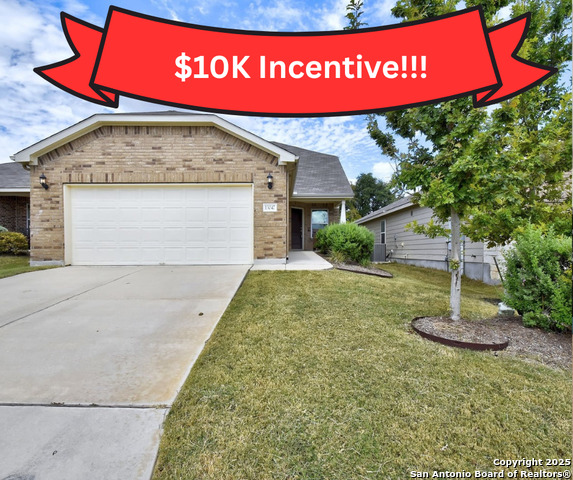
$10,000 incentive to use as you wish...rate buy down, closing costs or sales price reduction! This home has it all with an open concept that has endless possibilities to include a flex room upstairs, an office, playroom or guest living room. It also includes a perfect sun room to also work as another flex space or extended living area. Primary and secondary bedrooms downstairs and 3rd bedroom and bath located up, perfect for a private guest/roommate suite. The home also features an expansive kitchen with an eat at island plus a breakfast nook and living dining combo. The space for entertaining really showcases this home with all the options of space and comfort. The countless amenities and activities this community offers is really what makes this property so special. With a beautiful hill country setting with abundant foliage is only the beginning. 28,000 sqft amenity center that includes an indoor pool, 2 outdoor pools, boccie ball, tennis ball, horse shoes, billiards, lounging areas, library, crafts room, and a complete state of the art work out center perfect for the active adults looking to stay busy with fun options! There is something scheduled every week to include happy hour with live performers, food truck visits and even cruise getaways all offered here. Home is also 1 mile away from HEB plus and plenty of eatery options near by. What more do you need? Schedule a tour today!
Listing Courtesy of Nikki Moore, TriPoint Realty LLC (512) 529-6680
Property Features
Location Information
County
Bexar
MLS Area
0102
Neighborhood Amenities
Controlled Access, Pool, Tennis, Clubhouse, Jogging Tr
Subdivision
Hill Country Retreat
Interior Features
Room Dimensions
Living: 14x12, Kitchen: 14x13, Family: 14x12, MasterBR: 14x13, BR2: 10x10, BR3: 10x11
Fireplace Description
Not Applicable
Interior
Two Living Area, Liv/Din Combo, Eat-In Kitchen, Island Kitchen, Loft, Open Floor Plan, Cable TV Available, High Speed Internet, Laundry Room, Walk in Closets
Heating
Central
Master Bedroom Description
DownStairs, Walk-In Closet, Ceiling Fan
Heating Fuel
Natural Gas
Master Bathroom Description
Shower Only
Cooling
One Central
Has Dining Room
Yes
Floors
Carpeting, Ceramic Tile
Has Family Room
Yes
Exterior Features
Style
Two Story
Water Supplier
SAWS
Construction
Pre-Owned
Electric Supplier
CPS
Exterior
Covered Patio, Sprinkler System
Parking Description
Two Car Garage
Manufacturer
PUtle
Has Garage
Yes
Foundation
Slab
Garage Spaces
2
Roof
Composition
Pool/Spa Description
None
Water / Sewer
Water System
Lot Size
0.11
Sewer Supplier
SAWS
Lot Description
On Greenbelt
School
School District
Northside
Jr. High School
Dolph Briscoe
Elementary School
HOFFMANN
High School
William Brennan
Additional Information
Proposed Terms
Conventional, FHA, VA, TX Vet, Cash, Assumption w/Qualifying, USDA
Status
Active
Property Type
SFR
Is Short Sale
No
Property SubType
Single Family Detached
HOA Fee
$533
Year Built
2016
HOA Frequency
Quarterly
Similar Listings
Mortgage Calculator
$1,867
per month
30 Year Fixed. 3.52% Interest Rate.
Principal + Interest
$1,441
Monthly Tax
$333
Monthly Insurance
$93
yrs
%
$
$
Based on a fully amortized fixed rate loan. Ask your agent for the tax rates in your area. Insurance estimate is based on an average cost, your final premium cost will be determined by the type of coverage you select. This program only provides an estimate.
Schools
Walk Score

© 2026 LERA MLS. All rights reserved.
© 2026 LERA MLS. All rights reserved.
The data relating to real estate on this website comes in part from the Internet Data Exchange (IDX) Program of the LERA MLS. IDX information is provided exclusively for consumers' personal non-commercial use and may not be used for any purpose other than to identify prospective properties consumers may be interested in purchasing. All Information Is Deemed Reliable But Is Not Guaranteed Accurate.
LERA MLS data last updated at January 31, 2026, 7:54 PM CT
Real Estate IDX Powered by iHomefinder