
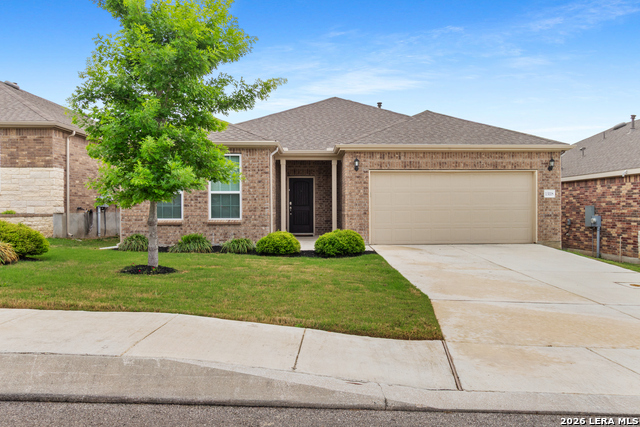
13039 SALTY SPGS, SAN ANTONIO, TX 78253
Homes for sale in San Antonio.
Homes for sale in 78253.
13039 SALTY SPGS
San Antonio, TX 78253
List Price$489,500
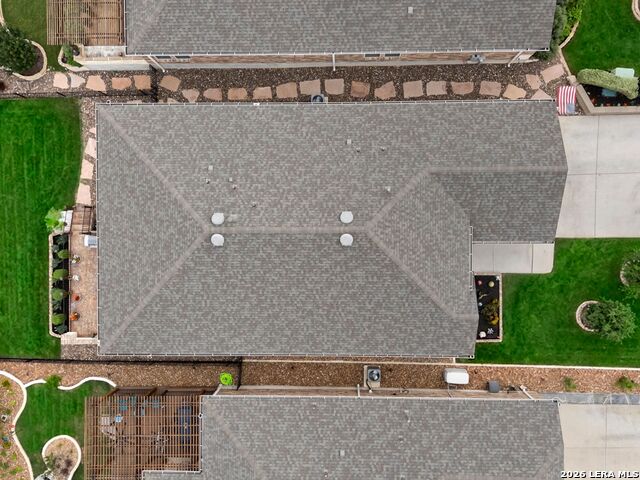
Listing #1964086
2
Bedrooms
2 full
Bathrooms
1,974
Square Feet
House
Type
About This Property
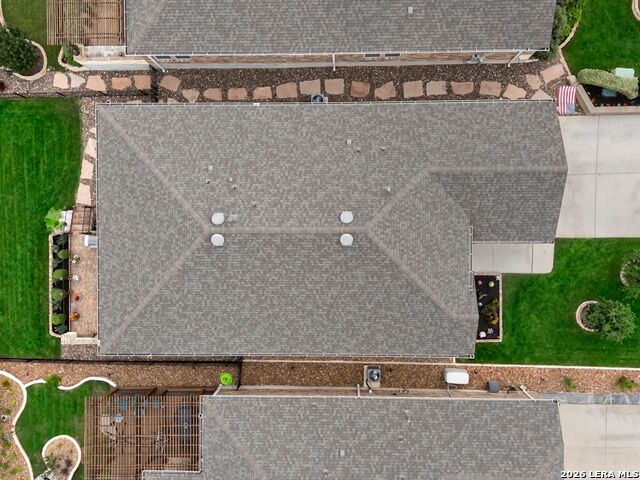
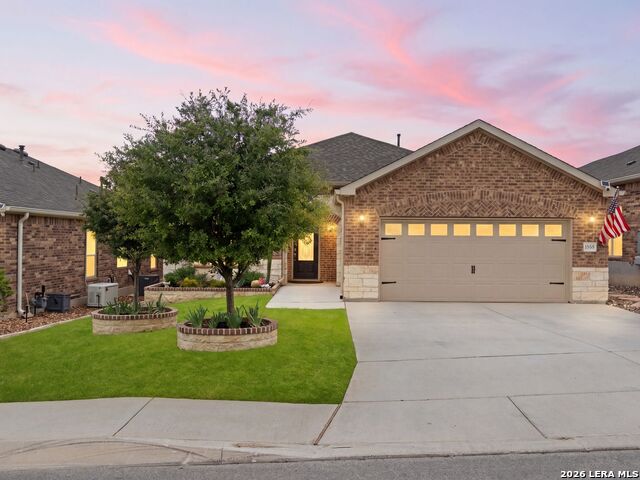
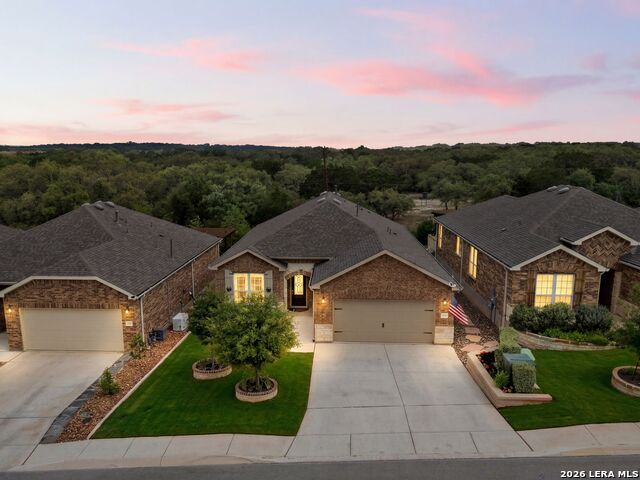
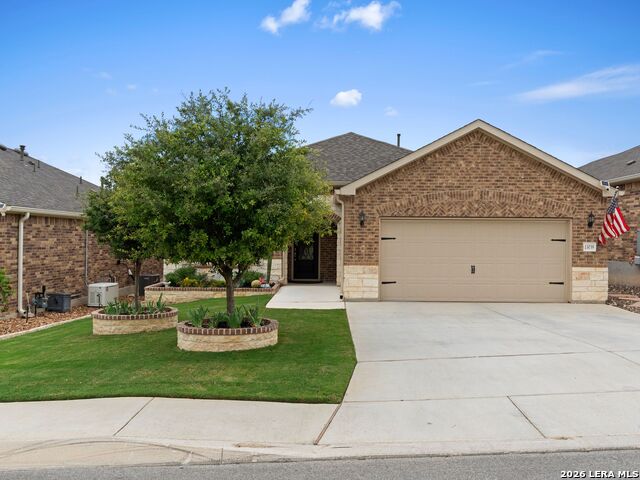
Impeccably upgraded with custom finishes in Del Webb's Hill Country Active 55+community! Step inside to view the stylish interior boasting wood-look porcelain tile flooring, elegant crown molding, recessed lighting, and a spacious living area filled with natural light. The gathering room showcases a stunning custom tray-beamed and shiplap ceiling, creating a warm yet refined focal point. The thoughtfully designed layout includes a bright flex room with French doors and custom floor-to-ceiling built-ins, plus a convenient butler's pantry leading into a beautifully upgraded kitchen featuring quartz countertops, stainless steel appliances, a large island with pendant lighting, and abundant cabinetry with pull-out trays. The private owner's suite offers a custom-designed closet system and a striking accent wall, while the spa-like primary bath features an upgraded oversized shower with rain head. A secondary bath includes a full polished tile wall and a tub/shower with glass doors for added style. Step outside to enjoy the extended stamped concrete patio with a stone privacy wall, raised decorative stone flower beds, gas hookup for grilling, and TV-ready connections-perfect for entertaining. The fully landscaped yard backs to a serene greenbelt offering exceptional privacy and park like views. Additional highlights include water softener and filtration system, approximately 200-+ sqft of finished and insulated attic space with stair access from the garage, custom mud bench with storage, expanded garage with overhead shelving, generator hookup, full irrigation system, gutters, and exterior electrical upgrades. A 2-car garage and low-maintenance design add everyday convenience. Situated close to parks, walking trails, and just minutes from shopping and dining, this home also provides access to Hill Country Retreat's resort-style amenities including an indoor pool and hot tub, bocce, pickle ball and tennis courts, fitness center, library, outdoor pools, and a vibrant calendar of social activities. A wonderful blend of thoughtful upgrades, privacy, and active over 55 living-this home is truly a must-see!
Listing Courtesy of Matthew Resnick, Kuper Sotheby's Int'l Realty (210) 849-8837
Property Features
Location Information
County
Bexar
MLS Area
0102
Neighborhood Amenities
Controlled Access, Pool, Tennis, Clubhouse, Jogging Tr
Subdivision
HILL COUNTRY RETREAT
Interior Features
Room Dimensions
Dining: 12x9, Kitchen: 18x12, Family: 18x17, MasterBR: 15x15, BR2: 15x14
Fireplace Description
Not Applicable
Interior
Two Living Area, Separate Dining Room, Eat-In Kitchen, Island Kitchen, Breakfast Bar, Walk-In Pantry, Study/Library, Secondary Bedroom Down, 1st Floor Lvl/No Steps, High Ceilings, Open Floor Plan, All Bedrooms Downstairs, Laundry Main Level, Laundry Lower Level, Laundry
Heating
Central
Master Bedroom Description
DownStairs, Walk-In Closet, Ceiling Fan, Full Bath
Heating Fuel
Natural Gas
Master Bathroom Description
Shower Only, Double Vanity
Cooling
One Central
Has Dining Room
Yes
Floors
Carpeting, Ceramic Tile
Has Family Room
Yes
Accessibility
No Stairs, First Floor Bath, Full Bath/Bed on 1st Fl
Exterior Features
Style
One Story, Contemporary, Traditional
Electric Supplier
CPS
Construction
Pre-Owned
Parking Description
Two Car Garage, Attached, Oversized
Exterior
Patio Slab, Covered Patio, Privacy Fence, Wrought Iron Fence, Sprinkler System, Double Pane Windows, Has Gutters
Has Garage
Yes
Manufacturer
PULTE
Garage Spaces
2
Foundation
Slab
Pool/Spa Description
None
Roof
Composition
Lot Size
0.153
Water / Sewer
Water System, Sewer System
Lot Description
On Greenbelt, County VIew, Secluded
Sewer Supplier
SAWS
Is One Story
Yes
Water Supplier
SAWS
School
School District
Northside
Jr. High School
Briscoe
Elementary School
Cole
High School
Taft
Additional Information
Proposed Terms
Conventional, VA, Cash
Is Short Sale
No
Property Type
SFR
HOA Fee
$556.5
Property SubType
Single Family Detached
HOA Frequency
Quarterly
Year Built
2022
Miscellaneous
Virtual Tour, Cluster Mail Box
Status
New
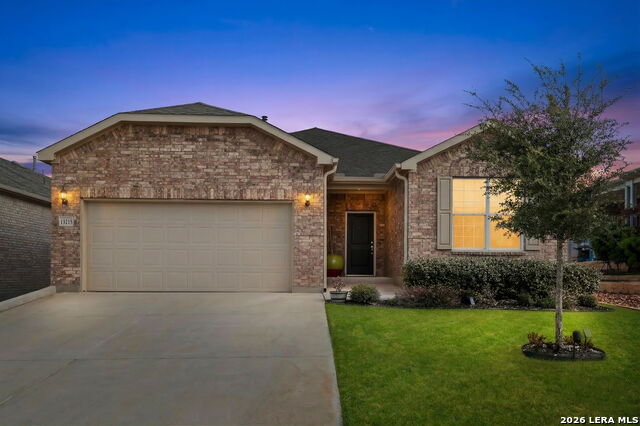
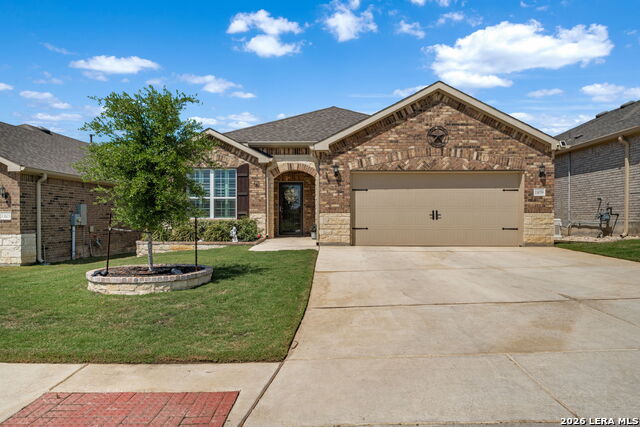
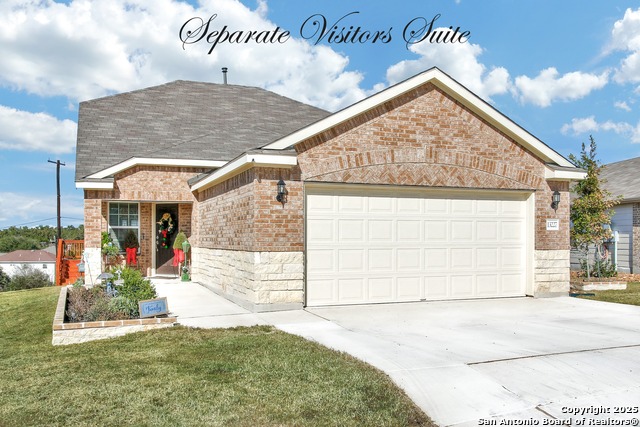
Similar Listings

Mortgage Calculator
$2,284
per month
30 Year Fixed. 3.52% Interest Rate.
Principal + Interest
$1,763
Monthly Tax
$407
Monthly Insurance
$114
yrs
%
$
$
Based on a fully amortized fixed rate loan. Ask your agent for the tax rates in your area. Insurance estimate is based on an average cost, your final premium cost will be determined by the type of coverage you select. This program only provides an estimate.
Schools
Walk Score

© 2026 LERA MLS. All rights reserved.
© 2026 LERA MLS. All rights reserved.
The data relating to real estate on this website comes in part from the Internet Data Exchange (IDX) Program of the LERA MLS. IDX information is provided exclusively for consumers' personal non-commercial use and may not be used for any purpose other than to identify prospective properties consumers may be interested in purchasing. All Information Is Deemed Reliable But Is Not Guaranteed Accurate.
LERA MLS data last updated at May 6, 2026, 9:02 PM CT
Real Estate IDX Powered by iHomefinder