
202 CLAUDIA, SAN ANTONIO, TX 78210
Homes for sale in San Antonio.
Homes for sale in 78210.
202 Claudia
San Antonio, TX 78210
List Price$1,450Rental


Listing #1883732
About This Property
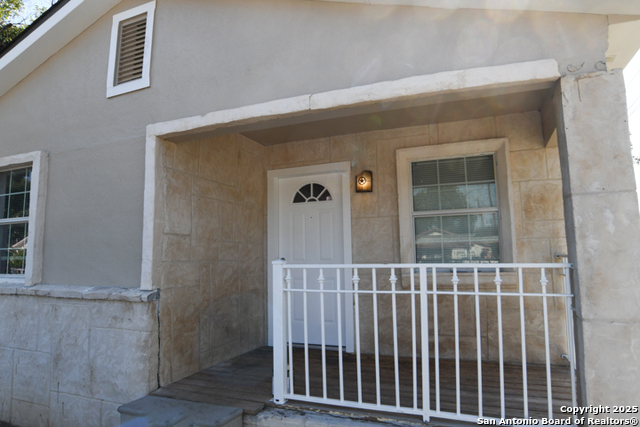
HOW LOW CAN YOU GO? URBAN LIVING AT ITS FINEST IN THE HISTORIC KING WILLIAM AREA, MINUTES FROM LAVACA AND SOUTHTOWN* INCREDIBLY AFFORDABLE LOW RENT(about $0.98 CENTS per SF) FOR THIS AREA OF TOWN* A short bike ride or walk to grocery stores, fabulous Dining, Blue Star Arts Complex, San Antonio River, Rosarios, King William Fair, Bikes & Running/Jogging, etc* Pet Groomer just 50 ft away* Only 1 mile from Downtown San Antonio, minutes to IH 37, HWY 90, less than 10 minutes to the PEARL DISTRICT, 11 Minutes to the Airport, 14 Minutes to Ft. Sam Houston, etc* San Antonio Independent School District Bonham elementary and Brackenridge High school are less than a mile away* 1477 living SF per Appraisal* 3 Bedrooms + an Office/Study), 2 & 1/2 Baths* NEWER (Plumbing, Roof, Electrical, Flooring, Lighting, Ceiling Fans, Baths, Sheetrock, 4 Window Units, Doors, Closets, Appliances, Cabinets, and more)* Home has been remodeled with New Plush Carpet throughout** Freshly Painted Interior and Exterior, Baseboards* Spacious Primary Walk in Closet* Absolutely, Definitively, the Best Rental Value in King William in terms of price, space, beds & baths* If you love the Urban lifestyle, hurry and get your application in* Some photos are virtually staged**
Listing Courtesy of J.J. Rodriguez, J.J. Rodriguez Real Estate (210) 601-7074
Property Features
Location Information
County
Bexar
Subdivision
King William
MLS Area
1100
Interior Features
Room Dimensions
Living: 17x13, Kitchen: 12x11, MasterBR: 15x14, BR2: 14x12, BR3: 13x10, BR4: 13x9
Amenities
None
Interior
One Living Area, Liv/Din Combo, Walk-In Pantry, Study/Library, Utility Room Inside, 1st Floor Lvl/No Steps, High Ceilings, Open Floor Plan, Cable TV Available, High Speed Internet, All Bedrooms Downstairs, Laundry Main Level, Walk in Closets
Heating
Other
Master Bedroom Description
DownStairs, Walk-In Closet, Multiple Closets, Ceiling Fan, Full Bath
Heating Fuel
Electric
Master Bathroom Description
Tub/Shower Combo, Single Vanity
Cooling
Three+ Window/Wall
1/2 Baths
1
Floors
Carpeting, Vinyl
Exterior Features
Style
One Story, Historic/Older
Electric Supplier
CPS Energy
Roof
Composition
Parking Description
None/Not Applicable
Water / Sewer
Water System, Sewer System
Pool Description
None
Sewer Supplier
SAWS
Lot Description
0.165
Water Supplier
SAWS
School
School District
San Antonio I.S.D.
Jr. High School
Tafolla
Elementary School
Bonham
High School
Brackenridge
Additional Information
Property Type
RNT
Fees Include
Ceiling Fans, Washer Connection, Dryer Connection, Stove/Range, Gas Cooking, Dishwasher, Smoke Alarm, Electric Water Heater
Year Built
1912
Miscellaneous
As-Is
Status
Active
Similar Listings



Mortgage Calculator
$6
per month
30 Year Fixed. 3.52% Interest Rate.
Principal + Interest
$5
Monthly Tax
$1
Monthly Insurance
$0
yrs
%
$
$
Based on a fully amortized fixed rate loan. Ask your agent for the tax rates in your area. Insurance estimate is based on an average cost, your final premium cost will be determined by the type of coverage you select. This program only provides an estimate.
Schools
Walk Score
Real Estate IDX Powered by iHomefinder