
1303 OSNATS, SAN ANTONIO, TX 78258
Homes for sale in San Antonio.
Homes for sale in 78258.
List Price$464,900
1303 Osnats
San Antonio, TX 78258

Listing #1961699
4
Bedrooms
2 full, 1 partial
Bathrooms
2,945
Square Feet
House
Type
About This Property
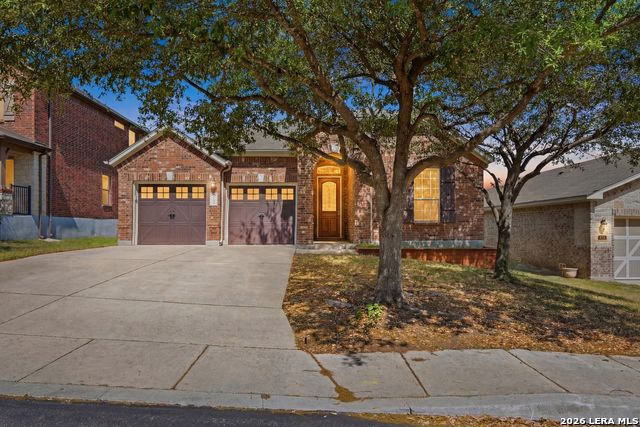
INPECCABLY MAINTAINED! 4bd/2.5ba Masterpiece in heart of Stone Oak built on a .21-acre homesite at the end of a cul-de-sac! Surround yourself w/rich hand scraped hardwood floors, upgraded ceiling fans in every room & tons of recessed lighting. Office w/French doors & Separate Dining! Oil rubbed bronze plumbing fixtures, lighting fixtures & door hardware through-out. 8ft entry door! Kitchen features breakfast nook upgraded granite counter tops, upgraded backsplash, ss appliances, under cabinet wine glass rack, abundant cabinet space & gas cooking! Upstairs loft! HUGE King suite w/attached nursery/office space, separate shower/garden tub & dbl. vanities. BIG bedrooms w/large walk-in closets. Backyard retreat includes extended covered patio, mature trees, 6 box planters w/irrigation. NEISD Schools including Barbara Bush Middle school directly across the street from community & Reagan High School. Just down the street from HEB and plenty of shopping. FANTASTIC Stone Oak location!
Seller's Representative
Your Neighborhood Realty, LLC
Similar Listings



Schools
Walk Score

© 2026 LERA MLS. All rights reserved.
© 2026 LERA MLS. All rights reserved.
The data relating to real estate on this website comes in part from the Internet Data Exchange (IDX) Program of the LERA MLS. IDX information is provided exclusively for consumers' personal non-commercial use and may not be used for any purpose other than to identify prospective properties consumers may be interested in purchasing. All Information Is Deemed Reliable But Is Not Guaranteed Accurate.
LERA MLS data last updated at August 3, 2026, 2:01 PM CT
Real Estate IDX Powered by iHomefinder