
1303 ESSEX ST #102, SAN ANTONIO, TX 78210
Homes for sale in San Antonio.
Homes for sale in 78210.
List Price$1,400Rental
1303 Essex St #102
San Antonio, TX 78210
Listing #1933694
3
Bedrooms
2 full, 1 partial
Bathrooms
1,180
Square Feet
Rental
Type
About This Property
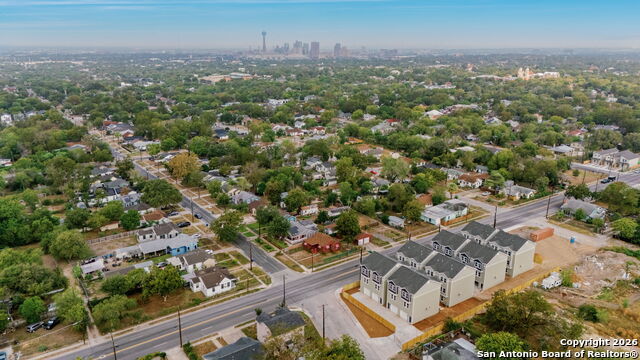
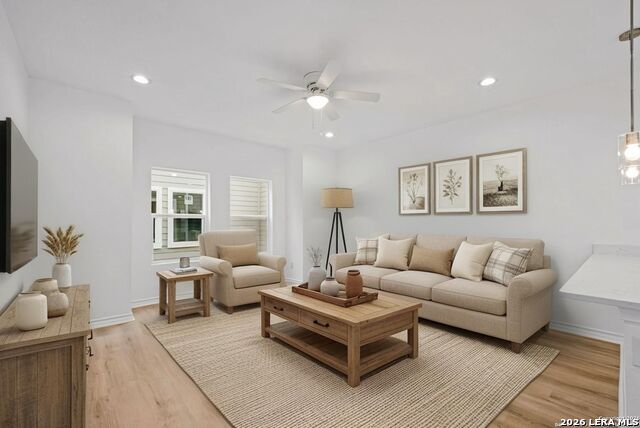
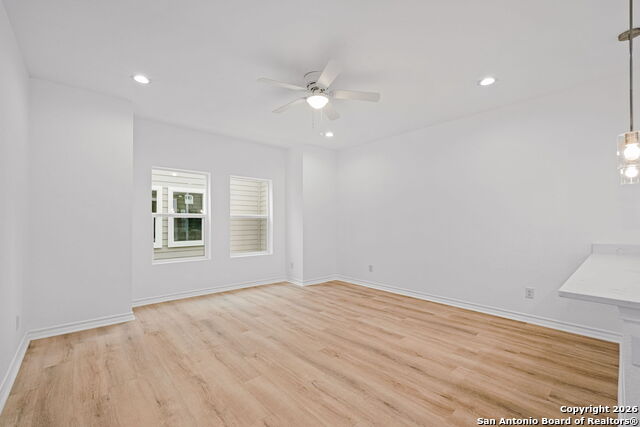
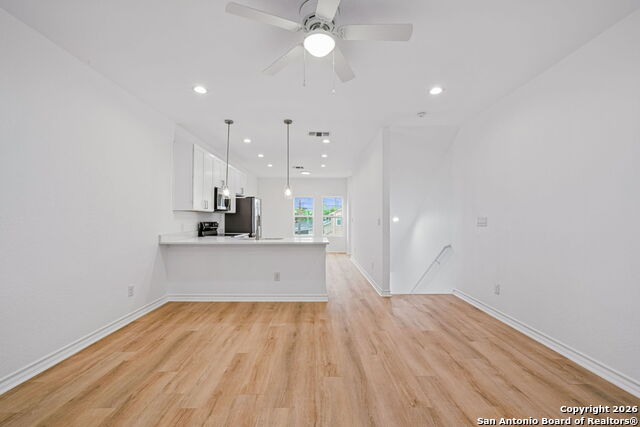
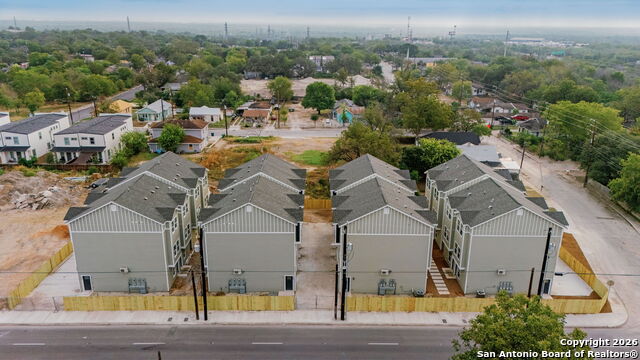
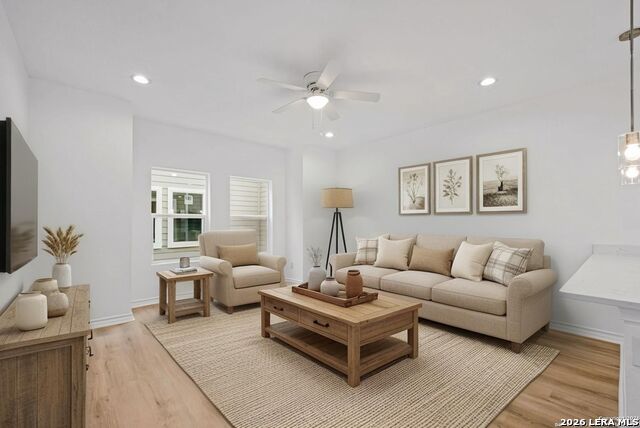
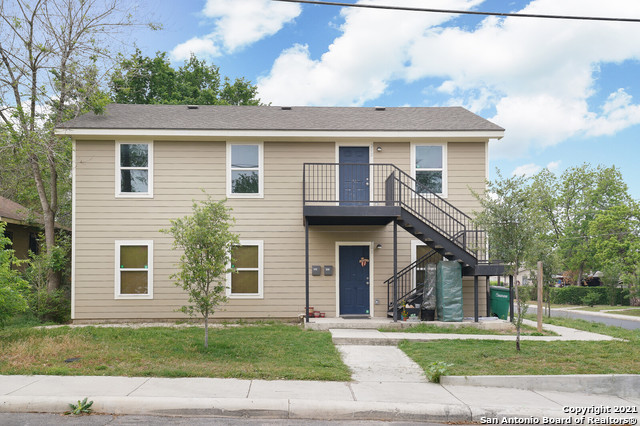
Modern, newly built 3-story condominium in Denver Heights-available for rent or sale-offering a flexible layout, thoughtful design, and low-maintenance living ideal for both homeowners and investors alike. The first floor features a private-entry bedroom complete with its own ensuite half bath, closet, and dedicated mini-split system for personalized comfort-perfect for guests, a home office, workout space, or even a roommate seeking added privacy. The second level is the heart of the home, offering an open-concept living, dining, and kitchen area filled with natural light and enhanced by recessed lighting throughout. The kitchen showcases bright countertops, modern cabinetry, and a full suite of stainless-steel appliances, including refrigerator, stove, microwave, and dishwasher. On the third floor, retreat to the spacious primary suite featuring its own ensuite bathroom, along with a secondary bedroom ideal for additional living or workspace needs. Central HVAC services the second and third floors, ensuring comfort year-round. Washer and dryer connections for a stackable unit add everyday convenience. No carpet throughout for a clean, low-maintenance feel. Enjoy the added benefit of a one-car garage and a prime location less than 3 miles from the Frost Bank Center and Freeman Coliseum-perfect for catching Spurs games, concerts, and local events. Multiple units are available-invite your friends or family to be your neighbor in this stylish lock and leave condo community! With its flexible layout, modern finishes, and prime location, this home is an excellent opportunity whether you're looking to lease or invest in your future.
Listing Courtesy of Polo Gutierrez, Phyllis Browning Company (210) 464-4521
Property Features
Location Information
County
Bexar
Subdivision
DENVER HEIGHTS
MLS Area
1200
Interior Features
Interior
One Living Area, Liv/Din Combo, Eat-In Kitchen, Breakfast Bar, Utility Room Inside, Secondary Bedroom Down, Open Floor Plan, Laundry Upper Level
Amenities
None
Master Bedroom Description
Upstairs
Heating
Central
Master Bathroom Description
Tub/Shower Combo, Single Vanity
Cooling
One Central, Other
1/2 Baths
1
Floors
Vinyl
Exterior Features
Style
3 or More
Water Supplier
SAWS
Foundation
Slab
Electric Supplier
CPS
Roof
Composition
Parking Description
One Car Garage, Attached
Water / Sewer
Sewer System
Pool Description
None
Sewer Supplier
SAWS
Lot Description
0.905
School
School District
San Antonio I.S.D.
Jr. High School
Poe
Elementary School
Smith
High School
Highlands
Additional Information
Property Type
RNT
Fees Include
Ceiling Fans, Washer Connection, Dryer Connection, Stacked Wsh/Dry Connect, Microwave Oven, Stove/Range, Refrigerator, Disposal, Dishwasher
Year Built
2025
Miscellaneous
Also For Sale, Lease Option, City Bus
Status
Active
Similar Listings

Mortgage Calculator
$6
per month
30 Year Fixed. 3.52% Interest Rate.
Principal + Interest
$5
Monthly Tax
$1
Monthly Insurance
$0
yrs
%
$
$
Based on a fully amortized fixed rate loan. Ask your agent for the tax rates in your area. Insurance estimate is based on an average cost, your final premium cost will be determined by the type of coverage you select. This program only provides an estimate.
Schools
Walk Score

© 2026 LERA MLS. All rights reserved.
© 2026 LERA MLS. All rights reserved.
The data relating to real estate on this website comes in part from the Internet Data Exchange (IDX) Program of the LERA MLS. IDX information is provided exclusively for consumers' personal non-commercial use and may not be used for any purpose other than to identify prospective properties consumers may be interested in purchasing. All Information Is Deemed Reliable But Is Not Guaranteed Accurate.
LERA MLS data last updated at August 6, 2026, 9:36 AM CT
Real Estate IDX Powered by iHomefinder