
1303 CHESTERPOINT DRIVE, SPRING, TX 77386
Homes for sale in Spring.
Homes for sale in 77386.
1303 Chesterpoint Drive
Spring, TX 77386
List Price$2,200Rental
Listing #86384204
3
Bedrooms
2 full
Bathrooms
1,381
Square Feet
Rental
Type
About This Property
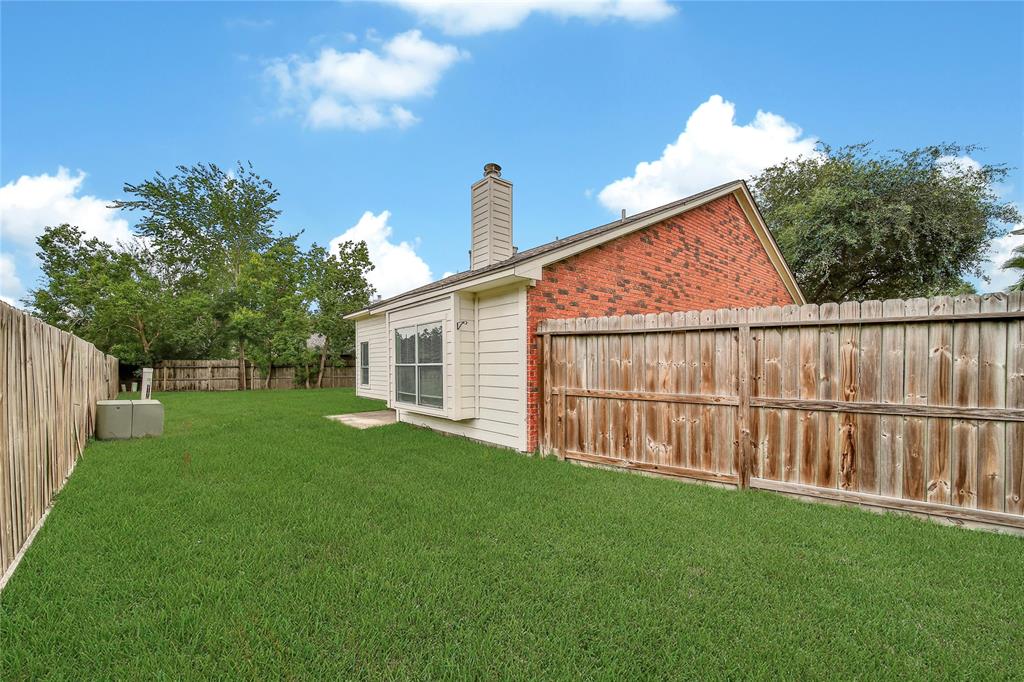
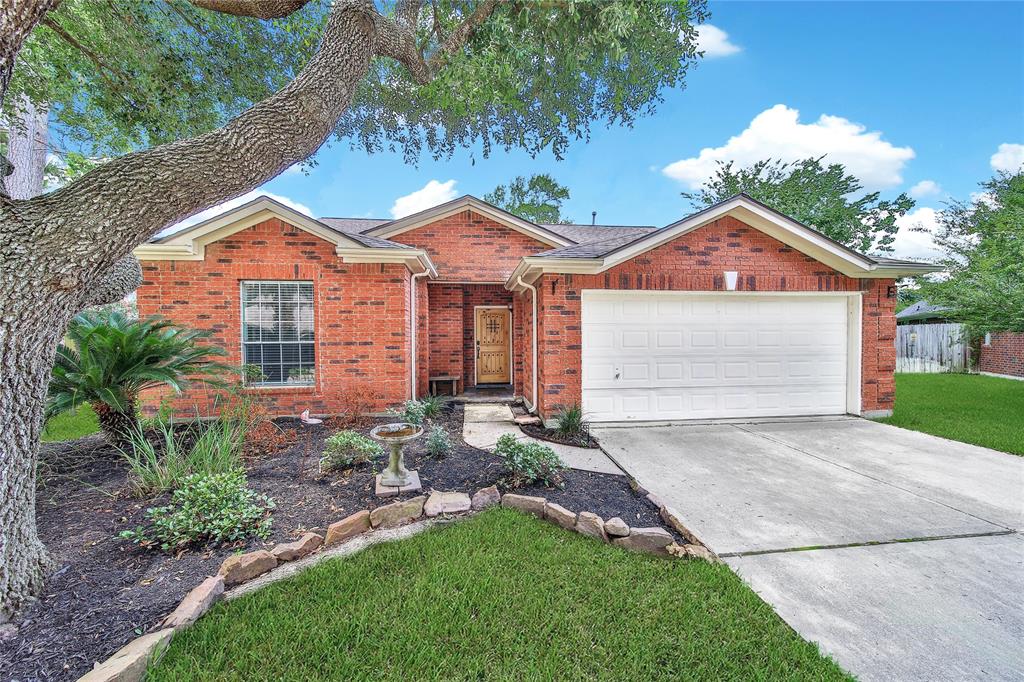
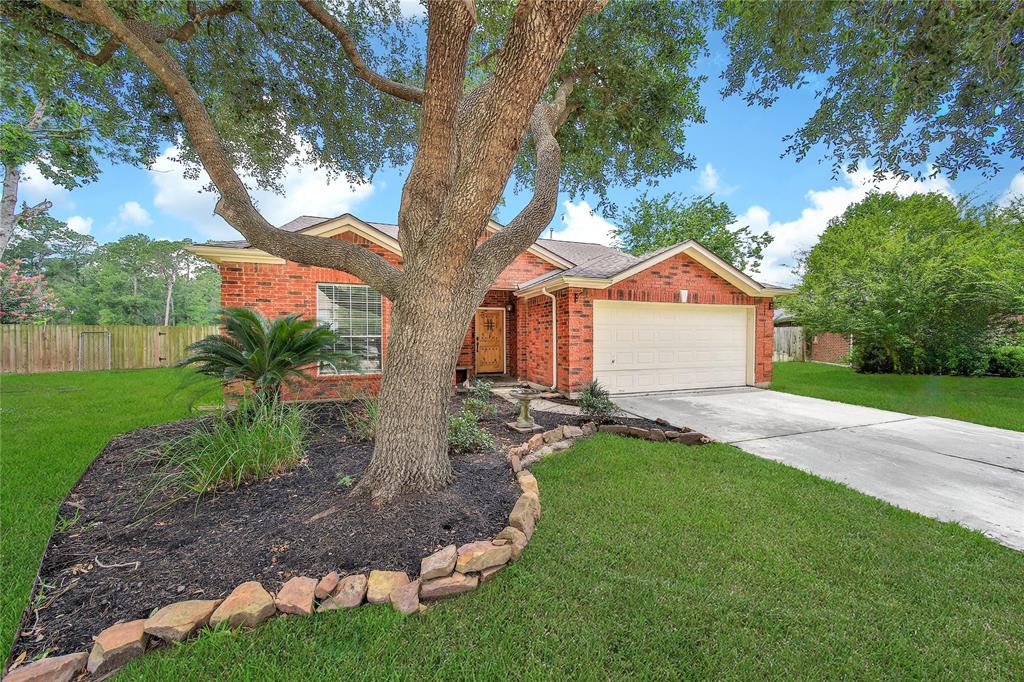
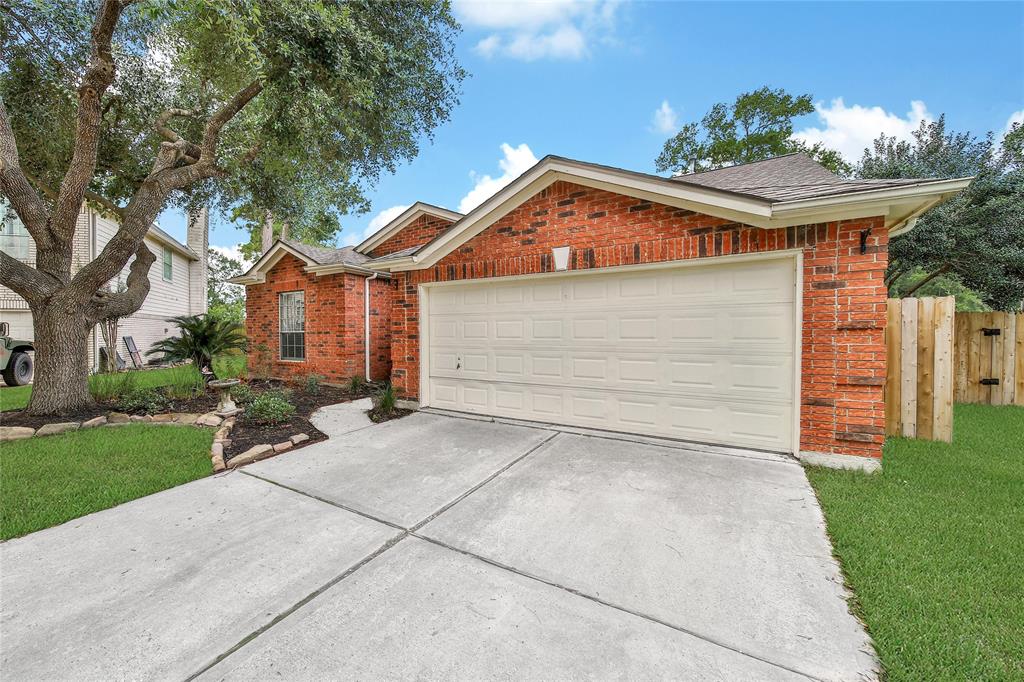
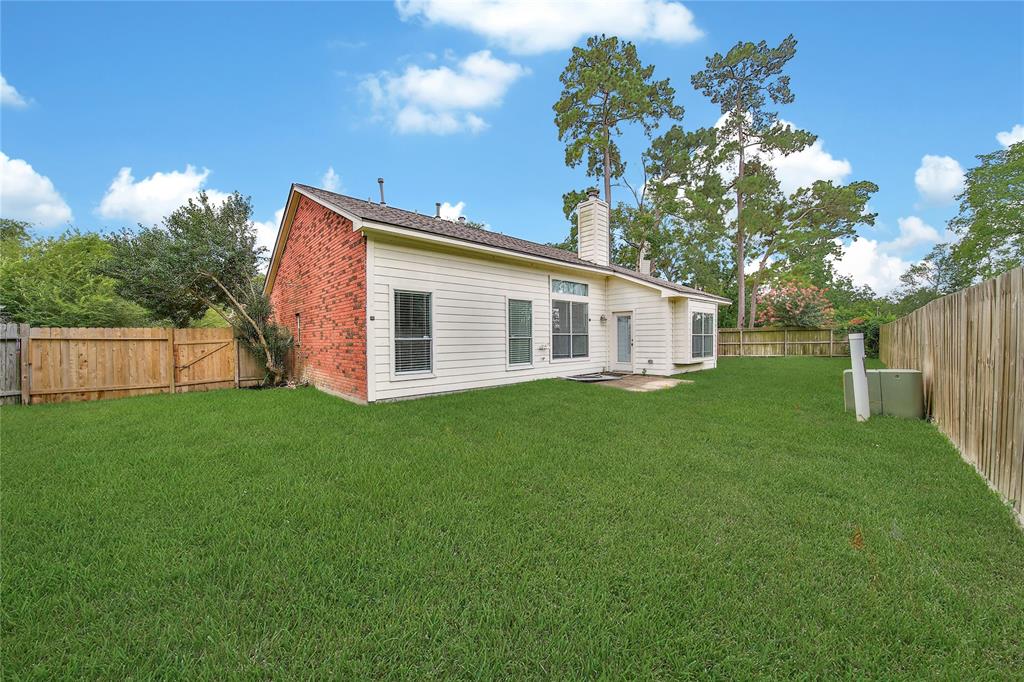
Nestled in the sought-after master-planned community of Imperial Oaks, this charming 1-story split plan home combines style and functionality. With 3 bedrooms and 2 baths, it features an updated kitchen boasting quartz countertops, a subway tile backsplash, and trendy open shelving. The primary bath impresses with dual sinks, quartz counters, and a walk-in shower showcasing a stunning floor-to-ceiling mosaic tile inset.The home's open concept design is elevated by soaring cathedral ceilings in the family room, kitchen, and dining room, creating a spacious and inviting feel. Durable wood-look tile graces the main living areas, while brand-new carpet adds comfort to the bedrooms. Tucked away on a quiet cul-de-sac with no back neighbors, the property backs up to a serene greenbelt, offering remarkable privacy and amazing sunsets. Close proximity to I-45 for a quick commute. Students attend award winning Conroe ISD Schools.
Property Features
Location Information
County
Montgomery
Geo Market Area
Spring Northeast
LegalSubdivision
Imperial Oaks
Subdivision
Imperial Oaks 09
MLS Area
15
Directions
From Rayford, take Imperial Oaks Blvd/Robinson Rd. to Caraquet, right on Chesterpoint.
Latitude
30.143602
Master Planned Community
Imperial Oaks
Longitude
-95.422917
Interior Features
Total Rooms
7
Primary Bathroom Description
Primary Bath: Double Sinks, Primary Bath: Shower Only
Room Descriptions
11x10 Bedroom, 11x15 Kitchen, 12x10 Bedroom, 12x14 Family, 15x12 Primary Bedroom, 6x8 Utility, 9x11 Dining Room
Has Fireplace
Yes
Bedroom Description
Split Plan
Exterior Features
Stories
1
Has a Pool
No
Is New Construction
No
Lot Description
Greenbelt, Subdivision Lot
Parking Description
Attached Garage
Lot Size in Acres
0.174
Has Garage
Yes
Lot Size in Sq. Ft.
7,571
Garage Spaces
2
Is One Story
Yes
School
School District
Conroe
Middle School
IRONS JUNIOR HIGH SCHOOL
Elementary School
KAUFMAN ELEMENTARY SCHOOL
High School
OAK RIDGE HIGH SCHOOL
Additional Information
Property Type
RNT
Pets
Yes Allowed
Property SubType
Rental
Security Deposit
2200
Year Built
1997
Lease Terms
Long Term, One Year
Status
Active
Similar Listings
Mortgage Calculator
$8
per month
30 Year Fixed. 3.52% Interest Rate.
Principal + Interest
$7
Monthly Tax
$1
Monthly Insurance
$0
yrs
%
$
$
Based on a fully amortized fixed rate loan. Ask your agent for the tax rates in your area. Insurance estimate is based on an average cost, your final premium cost will be determined by the type of coverage you select. This program only provides an estimate.
Schools
Walk Score
Real Estate IDX Powered by iHomefinder