
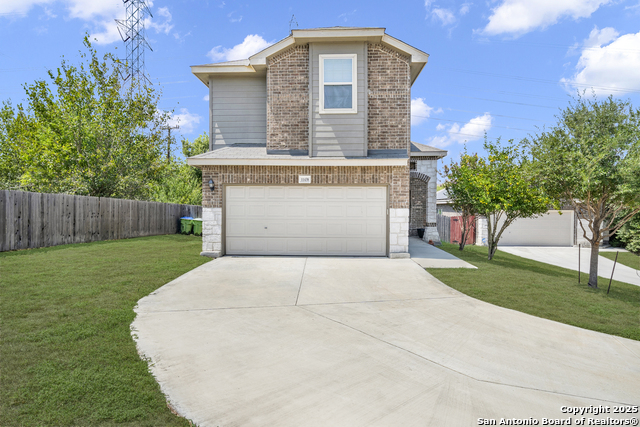
1303 BLUE JAY, SAN ANTONIO, TX 78245
Homes for sale in San Antonio.
Homes for sale in 78245.
1303 Blue Jay
San Antonio, TX 78245
List Price$310,000


Listing #1898778
3
Bedrooms
2 full, 1 partial
Bathrooms
2,401
Square Feet
House
Type
About This Property
Major price reduction on this beautiful home now priced below market value!!! Plus a 2.25 Assumable Rate available + 1% Cash back & Appraisal Waiver ($750 value) with preferred lender. This beautiful well cared for KB Home located in the highly sought out gated community of Dove Creek offers a spacious floor plan with 3 bedrooms and 2.5 baths, a loft upstairs, an office downstairs that could be converted into a 4th bedroom, amazing views from the gorgeous deck on a green belt. The kitchen offers an oversized island and plenty of space for large table. NO CARPET on the first floor and stairs & freshly painted throughout the home. Located just minutes from shopping and dinning, with easy access to major highways and a very short commute to Lackland Air Force Base. Homes in this gated community rarely become available, you'll want to check this beautiful home.
Listing Courtesy of Rita Muniz, Real Broker, LLC (210) 850-7288
Property Features
Location Information
County
Bexar
MLS Area
0101
Neighborhood Amenities
Controlled Access, Pool, Park/Playground
Subdivision
DOVE CREEK
Interior Features
Room Dimensions
Living: 1x1, Kitchen: 1x1, MasterBR: 1x1, BR2: 1x1, BR3: 1x1
Has Family Room
Yes
Interior
One Living Area, Liv/Din Combo, Island Kitchen, Study/Library, Game Room, Loft, Utility Room Inside, All Bedrooms Upstairs, Open Floor Plan, Cable TV Available, High Speed Internet, Laundry Upper Level, Laundry Room, Walk in Closets, Attic - None
Fireplace Description
Not Applicable
Master Bedroom Description
Upstairs
Heating
Central
Master Bathroom Description
Shower Only
Heating Fuel
Electric
1/2 Baths
1
Cooling
One Central
Has Dining Room
Yes
Floors
Carpeting, Wood, Laminate
Exterior Features
Style
Two Story
Parking Description
Two Car Garage
Construction
Pre-Owned
Has Garage
Yes
Manufacturer
KB Home
Garage Spaces
2
Foundation
Slab
Pool/Spa Description
None
Roof
Composition
Lot Size
0.159
Water / Sewer
City
School
School District
Northside
Jr. High School
Luna
Elementary School
Behlau Elementary
High School
William Brennan
Additional Information
Proposed Terms
Conventional, FHA, VA, Cash
Is Short Sale
No
Property Type
SFR
HOA Fee
$200
Property SubType
Single Family Detached
HOA Frequency
Quarterly
Year Built
2017
Has a Game Room
Yes
Status
Active Option
Similar Listings
- Active
$314,500
4 Beds
3 Baths
2,337 SqFt.
11131 Palomino Bluff
San Antonio, TX 78245
#1875679
House

Listing Courtesy of Anika Schweiger, Connect Realty.com [email protected]


Mortgage Calculator
$1,447
per month
30 Year Fixed. 3.52% Interest Rate.
Principal + Interest
$1,117
Monthly Tax
$258
Monthly Insurance
$72
yrs
%
$
$
Based on a fully amortized fixed rate loan. Ask your agent for the tax rates in your area. Insurance estimate is based on an average cost, your final premium cost will be determined by the type of coverage you select. This program only provides an estimate.
Schools
Walk Score
Real Estate IDX Powered by iHomefinder