
13023 LARKYORKE ST, SAN ANTONIO, TX 78233
Homes for sale in San Antonio.
Homes for sale in 78233.
List Price$250,000
13023 LARKYORKE ST
San Antonio, TX 78233


Listing #2008159
3
Bedrooms
2 full
Bathrooms
1,556
Square Feet
House
Type
About This Property
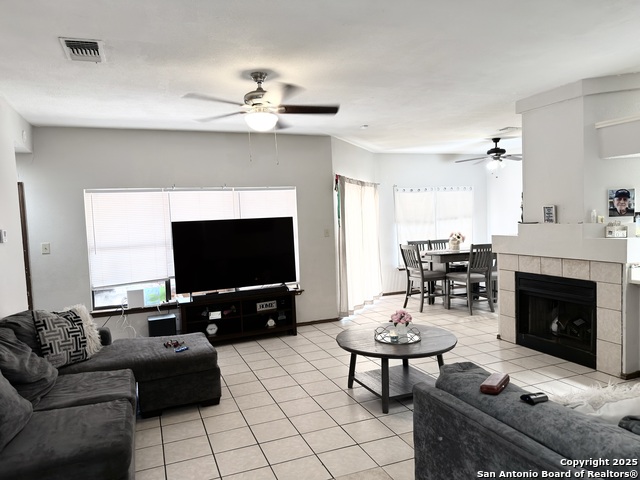
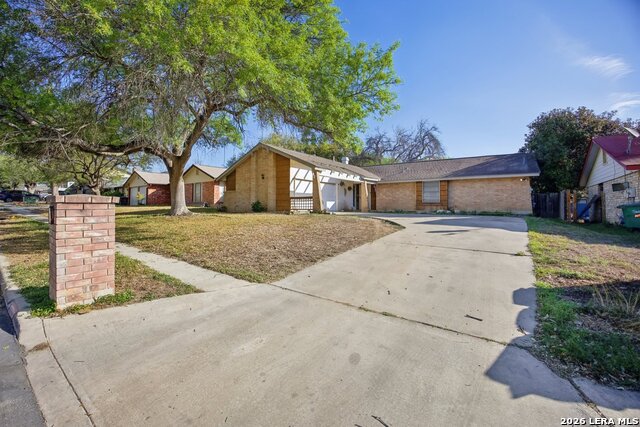
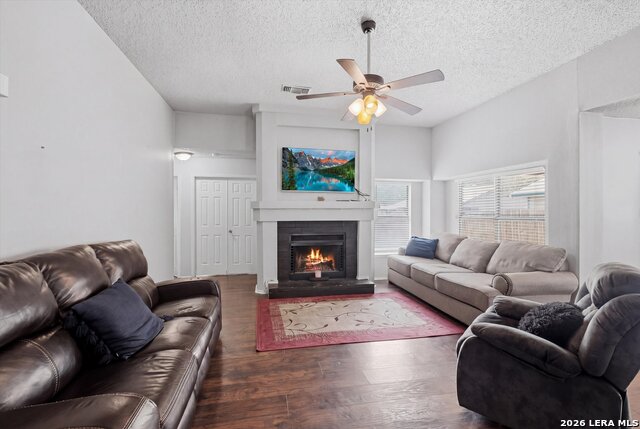
Welcome home to this beautifully updated 3-bedroom, 2-bath home in the established Larkspur community, where mature trees, spacious lots, and the freedom of no HOA create a neighborhood you'll love coming home to. Thoughtfully renovated while maintaining its timeless character, this move-in ready home offers the perfect blend of classic charm and modern comfort. From the moment you step inside, you'll appreciate the inviting layout designed for both everyday living and entertaining. The main living area offers a comfortable place to gather and relax, with an easy flow to the dining room and surrounding spaces. A second spacious living area, currently enjoyed as a game room, features beautiful high wood-beamed ceilings and a striking brick fireplace that adds warmth and character. This versatile space could easily serve as a game room, media room, additional family room, or entertaining space to fit your lifestyle. The heart of the home is the beautifully remodeled kitchen, complete with quartz countertops, stainless steel appliances, a farmhouse sink and updated cabinetry. Throughout the home you'll find fresh interior and exterior paint, new blinds, and improvements that make everyday living even more comfortable. Step outside to enjoy a generous backyard shaded by mature trees, complete with a covered patio that's perfect for relaxing, grilling, or entertaining family and friends. There's plenty of room for kids, pets, gardening, or even future outdoor projects, and the storage shed provides convenient space for tools and equipment. Ideally located in Northeast ISD with easy access to military bases, major highways, shopping, restaurants, and everyday conveniences, this home offers a ton, all in one of San Antonio's well-established neighborhoods. Schedule your showing Today and call this one home!
Listing Courtesy of Brenda Mullen, RE/MAX Unity (210) 807-0819
Property Features
Location Information
County
Bexar
MLS Area
1500
Neighborhood Amenities
None
Subdivision
Larkspur
Interior Features
Room Dimensions
Dining: 8x13, Living: 13x12, Kitchen: 8x16, Family: 19x14, MasterBR: 12x13, BR2: 12x13, BR3: 12x10
Fireplace Description
One, Gas Logs Included, Gas Starter
Interior
Two Living Area, Liv/Din Combo, Eat-In Kitchen, Two Eating Areas, Breakfast Bar, Utility Room Inside, 1st Floor Lvl/No Steps, High Ceilings, Open Floor Plan, Cable TV Available, High Speed Internet, All Bedrooms Downstairs, Laundry Main Level, Laundry Room, Walk in Clos
Heating
Central
Master Bedroom Description
DownStairs, Walk-In Closet, Ceiling Fan, Full Bath
Heating Fuel
Natural Gas
Master Bathroom Description
Shower Only, Single Vanity
Cooling
One Central, Heat Pump
Has Dining Room
Yes
Floors
Carpeting, Saltillo Tile, Linoleum
Has Family Room
Yes
Exterior Features
Style
One Story, Ranch
Water Supplier
SAWS
Construction
Pre-Owned
Electric Supplier
CPS
Exterior
Patio Slab, Covered Patio, Privacy Fence, Sprinkler System, Storage Building/Shed, Mature Trees
Parking Description
Two Car Garage, Attached
Manufacturer
Unknown
Has Garage
Yes
Foundation
Slab
Garage Spaces
2
Roof
Composition
Pool/Spa Description
None
Water / Sewer
Water System, Sewer System
Lot Size
0.193
Sewer Supplier
SAWS
Is One Story
Yes
School
School District
North East I.S.D.
Jr. High School
Wood
Elementary School
Woodstone
High School
Madison
Additional Information
Proposed Terms
Conventional, FHA, VA, TX Vet, Cash
Year Built
1976
Property Type
SFR
Status
New
Property SubType
Single Family Detached
Miscellaneous
Virtual Tour
Similar Listings
- Active
$249,000
3 Beds
2 Baths
1,467 SqFt.
14414 Ledgewood St
San Antonio, TX 78233
#2000906
House

Listing Courtesy of Deborah Margozewitz, Phyllis Browning Company [email protected]
- Active Option
$249,999
3 Beds
2 Baths
1,451 SqFt.
13239 LARKPLACE DR
San Antonio, TX 78233
#1971357
House
Listing Courtesy of Erica Ezell, Select Realty Professionals [email protected]
- Active
$249,000
3 Beds
2 Baths
1,467 SqFt.
14414 Ledgewood St
San Antonio, TX 78233
#2000906
House
Listing Courtesy of Deborah Margozewitz, Phyllis Browning Company [email protected]

Mortgage Calculator
$1,166
per month
30 Year Fixed. 3.52% Interest Rate.
Principal + Interest
$900
Monthly Tax
$208
Monthly Insurance
$58
yrs
%
$
$
Based on a fully amortized fixed rate loan. Ask your agent for the tax rates in your area. Insurance estimate is based on an average cost, your final premium cost will be determined by the type of coverage you select. This program only provides an estimate.
Schools
Walk Score
© 2026 LERA MLS. All rights reserved.
© 2026 LERA MLS. All rights reserved.
The data relating to real estate on this website comes in part from the Internet Data Exchange (IDX) Program of the LERA MLS. IDX information is provided exclusively for consumers' personal non-commercial use and may not be used for any purpose other than to identify prospective properties consumers may be interested in purchasing. All Information Is Deemed Reliable But Is Not Guaranteed Accurate.
LERA MLS data last updated at August 13, 2026, 1:53 PM CT
Real Estate IDX Powered by iHomefinder