
13021 TRENT, SAN ANTONIO, TX 78232
Homes for sale in San Antonio.
Homes for sale in 78232.
List Price$225,000
13021 Trent
San Antonio, TX 78232
Listing #1941785
2
Bedrooms
2 full, 1 partial
Bathrooms
1,283
Square Feet
House
Type
About This Property
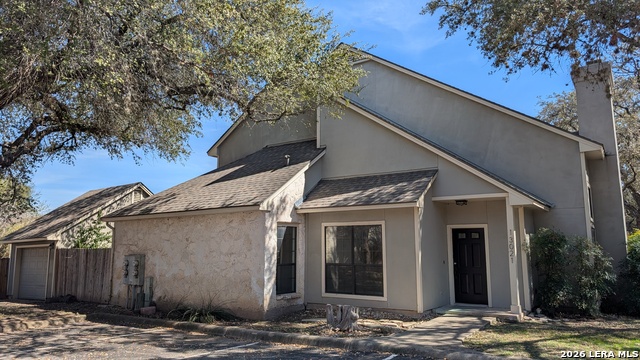
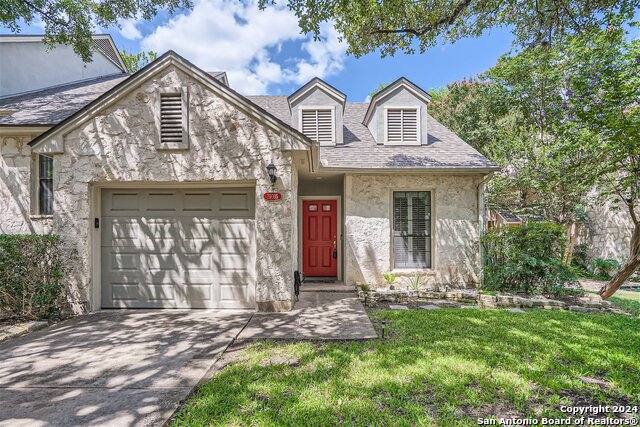
Welcome home to this charming townhome tucked inside a small, gated community offering both privacy and convenience. From the moment you step through the front door, you're greeted by soaring vaulted ceilings, abundant natural light, rich wood floors, and a cozy wood-burning fireplace that makes the living room feel instantly inviting. The wood flooring flows seamlessly into the separate dining room and continues into the kitchen, creating a warm and cohesive feel throughout the main living spaces. The kitchen features beautiful wood cabinetry, stainless steel appliances, and plenty of space to cook, gather, and entertain. The primary bedroom is conveniently located on the main level and offers a private retreat with a full bath complete with double vanities, a separate soaking tub, and walk-in shower. Upstairs, you'll find an additional spacious bedroom and full bath-perfect for guests, a home office, or flexible living space. Step outside to your own fenced courtyard with a seating area-ideal for morning coffee, evening unwinding, or a little container gardening. A walkway leads directly to the detached garage for added convenience. Located just minutes from Highway 281 and Loop 1604, you'll enjoy easy access to shopping, dining, and commuting while still coming home to a quiet, tucked-away community.
Seller's Representative
Coldwell Banker D'Ann Harper, REALTOR
Similar Listings

Schools
Walk Score

© 2026 LERA MLS. All rights reserved.
© 2026 LERA MLS. All rights reserved.
The data relating to real estate on this website comes in part from the Internet Data Exchange (IDX) Program of the LERA MLS. IDX information is provided exclusively for consumers' personal non-commercial use and may not be used for any purpose other than to identify prospective properties consumers may be interested in purchasing. All Information Is Deemed Reliable But Is Not Guaranteed Accurate.
LERA MLS data last updated at July 15, 2026, 4:49 AM CT
Real Estate IDX Powered by iHomefinder