
1302 W 23RD STREET, HOUSTON, TX 77008
Homes for sale in Houston.
Homes for sale in 77008.
1302 W 23rd Street
Houston, TX 77008
List Price$3,400Rental
Listing #61161122
3
Bedrooms
3 full, 1 partial
Bathrooms
2,136
Square Feet
Rental
Type
About This Property
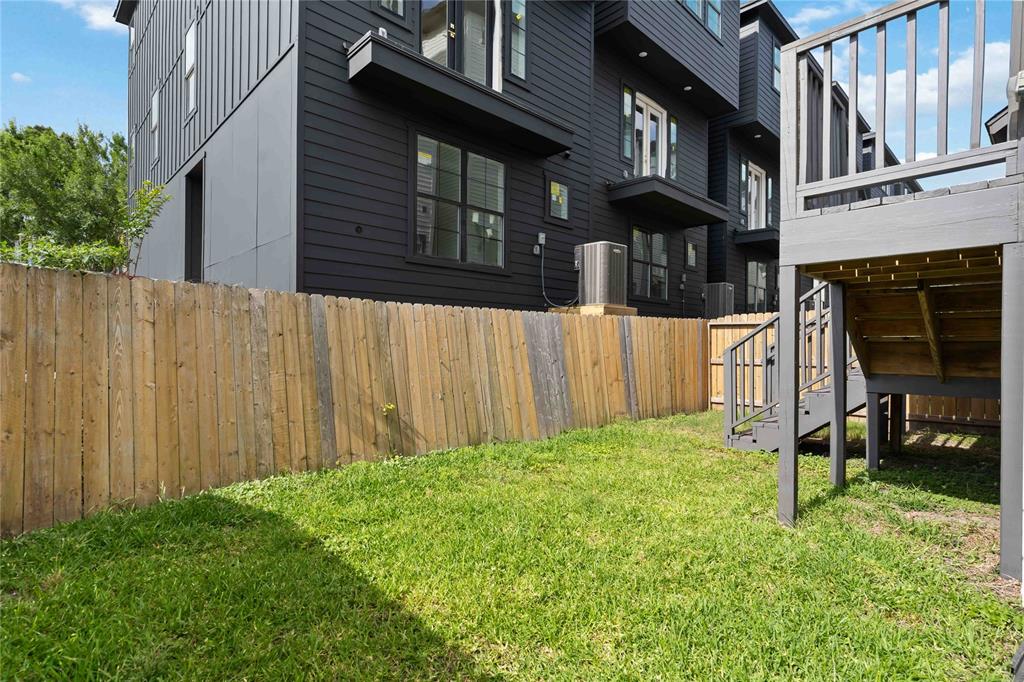
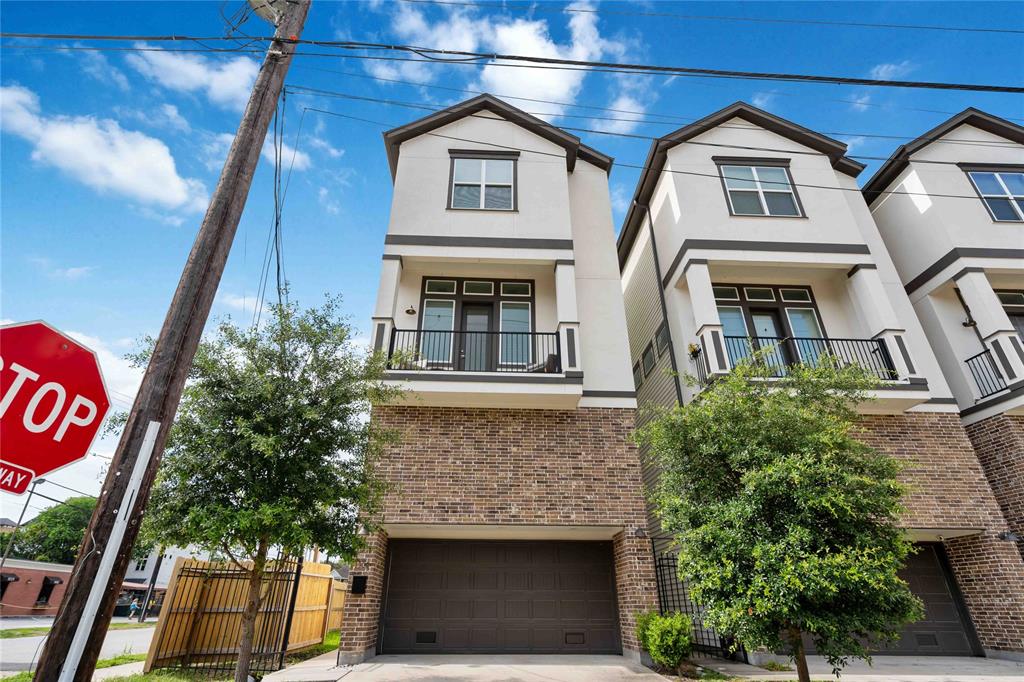
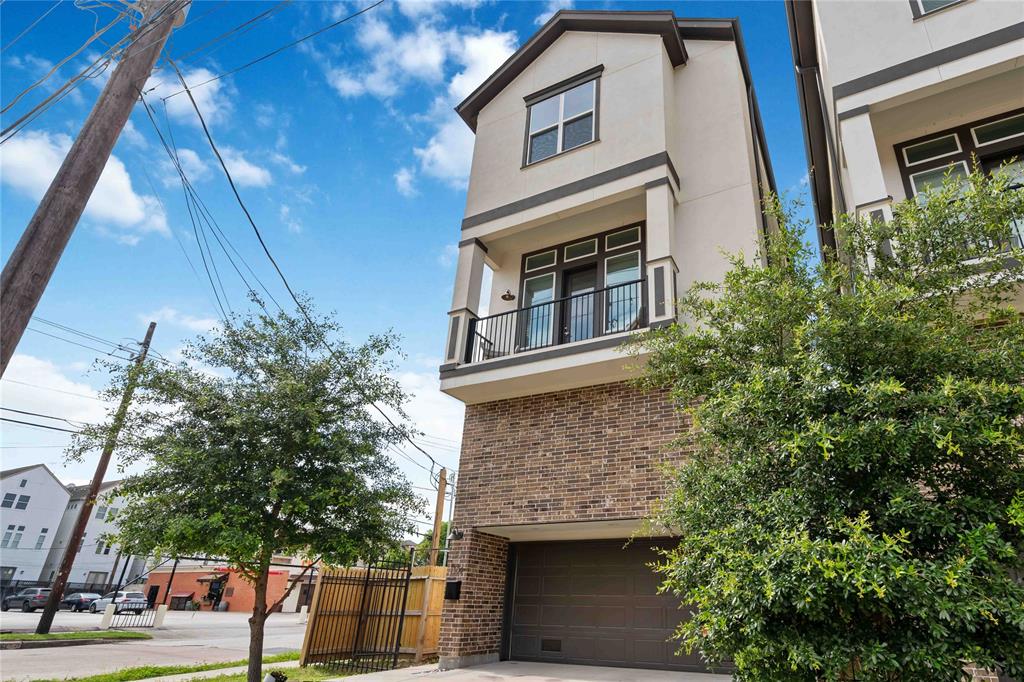
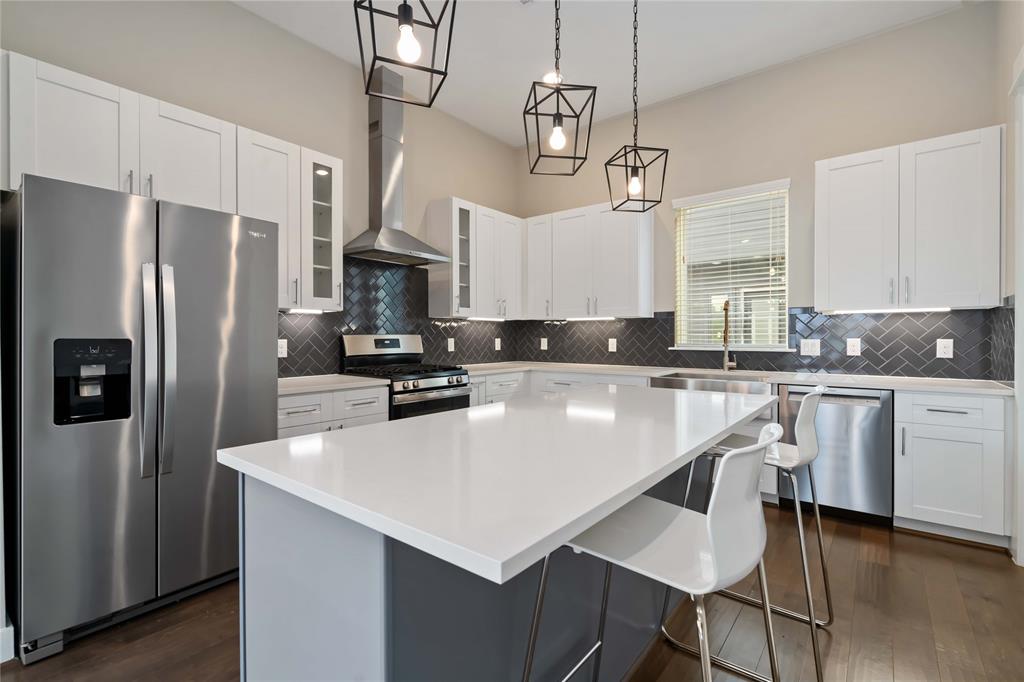
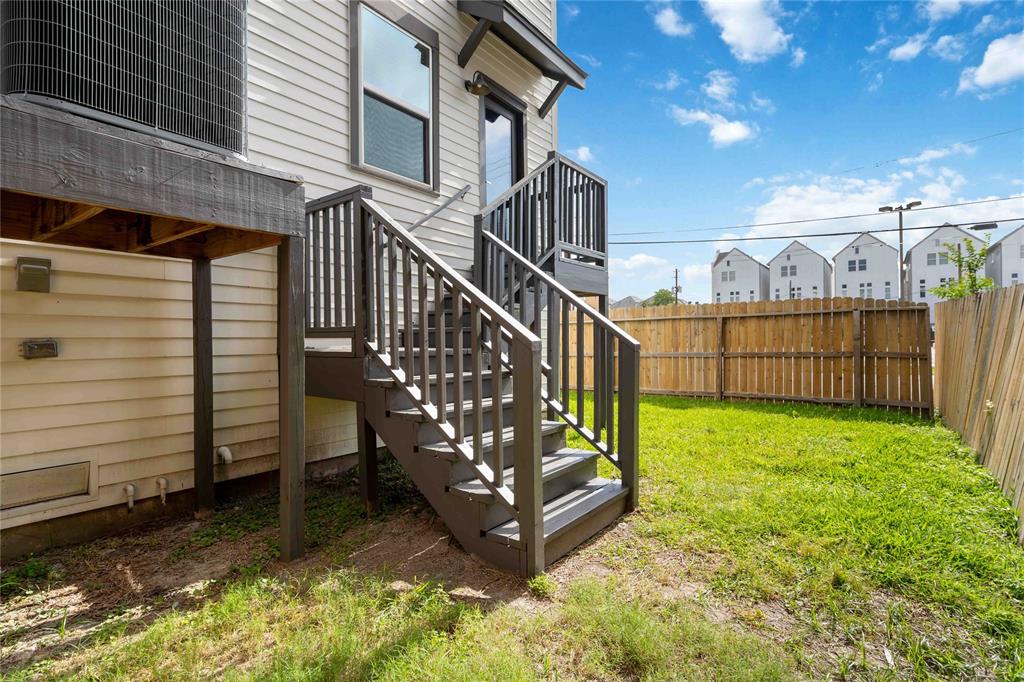
Now available for lease in the heart of Shady Acres! This freestanding 3-bedroom, 3.5-bath home offers a spacious layout with modern finishes and a location that puts you minutes from everything. The open-concept main floor features hardwood floors, a chef-style kitchen with quartz countertops, stainless steel appliances, and a wine cooler. Natural light fills the living area, which opens to a covered balcony perfect for relaxing or entertaining. Each bedroom has its own ensuite bath, and the primary suite includes a walk-in closet and double vanity. Park with ease in the 2-car garage and double-wide driveway. Fenced backyard adds privacy and flexibility. Walk to Crisp, Cedar Creek, or Eureka Heights Brewery. Also walking distance from parks and grocery stores. Just minutes from 610, I-10, and Shepherd for an easy commute. Refrigerator, washer, and dryer included. Homes like this in Shady Acres lease fast. Schedule your private showing today before it's gone!
Property Features
Location Information
County
Harris
Geo Market Area
Heights/Greater Heights
MLS Area
9
Subdivision
West 23rd Street Villas
Latitude
29.806490
Directions
From I-610 W take exit 15 toward N Shepherd Dr / N Durham Dr. Turn left on N Durham Dr and turn right on W 23rd St. Drive 0.6 miles and the home will be the corner lot on the intersection with Bevis St.
Longitude
-95.422852
Interior Features
Total Rooms
8
Primary Bathroom Description
Half Bath, Primary Bath: Double Sinks, Primary Bath: Separate Shower, Secondary Bath(s): Tub/Shower Combo, Vanity Area
Room Descriptions
13 x 13 Bedroom, 13 x 4 Exterior Porch/Balcony, 14 x 12 Bedroom, 14 x 13 Kitchen, 15 x 14 Dining Room, 15 x 14 Primary Bedroom, 15 x 18 Family, 3 x 6 Utility
1/2 Baths
1
Bedroom Description
1 Bedroom Down - Not Primary BR, En-Suite Bath, Primary Bed - 3rd Floor, Walk-In Closet
Has Fireplace
No
Exterior Features
Style
Contemporary/Modern
Garage Spaces
2
Stories
3
Has a Pool
No
Is New Construction
No
Lot Description
Corner
Exterior
Back Yard, Back Yard Fenced, Balcony, Patio/Deck, Trash Pick Up
Lot Size in Acres
0.055
Parking Description
Attached Garage
Lot Size in Sq. Ft.
2,414
Has Garage
Yes
Is One Story
No
School
School District
Houston
Middle School
HAMILTON MIDDLE SCHOOL (HOUSTON)
Elementary School
SINCLAIR ELEMENTARY SCHOOL (HOUSTON)
High School
WALTRIP HIGH SCHOOL
Additional Information
Property Type
RNT
Pets
Case By Case Basis
Property SubType
Rental
Security Deposit
3400
Year Built
2020
Lease Terms
Long Term, One Year
Status
Active
Similar Listings
Mortgage Calculator
$14
per month
30 Year Fixed. 3.52% Interest Rate.
Principal + Interest
$12
Monthly Tax
$2
Monthly Insurance
$0
yrs
%
$
$
Based on a fully amortized fixed rate loan. Ask your agent for the tax rates in your area. Insurance estimate is based on an average cost, your final premium cost will be determined by the type of coverage you select. This program only provides an estimate.
Schools
Walk Score
Real Estate IDX Powered by iHomefinder