
1302 HUMMINGBIRD, SAN ANTONIO, TX 78245
Homes for sale in San Antonio.
Homes for sale in 78245.
List Price$264,000
1302 Hummingbird
San Antonio, TX 78245
Listing #1961217
4
Bedrooms
2 full, 1 partial
Bathrooms
1,916
Square Feet
House
Type
About This Property
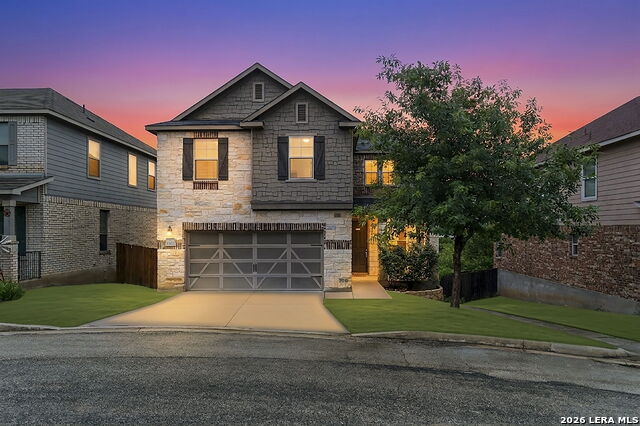
Tucked away on a quiet cul-de-sac in a gated community, this charming two-story home offers the perfect blend of comfort, style, and convenience. With great curb appeal highlighted by a beautiful stone and brick accented facade, this home makes a strong first impression from the moment you arrive. Inside, the open-concept layout is ideal for both everyday living and entertaining. The island kitchen overlooks the spacious family room and features rich wood cabinetry, granite countertops, and stainless steel appliances-perfect for gathering with friends or keeping an eye on things while you cook. Upstairs, you'll find all four bedrooms thoughtfully arranged along with a versatile loft space that can serve as a game room, office, or second living area. The primary suite is a true retreat, featuring an en suite bath with a double vanity, relaxing garden tub, and a large walk-in closet. Step outside to the back deck and take in the amazing views-your own private spot to unwind at the end of the day. Conveniently located with quick access to Loop 1604 and Highway 90, you're just minutes from shopping, dining, and everyday essentials-making this home as practical as it is inviting.
Seller's Representative
Coldwell Banker D'Ann Harper, REALTOR
Similar Listings


Schools
Walk Score

© 2026 LERA MLS. All rights reserved.
© 2026 LERA MLS. All rights reserved.
The data relating to real estate on this website comes in part from the Internet Data Exchange (IDX) Program of the LERA MLS. IDX information is provided exclusively for consumers' personal non-commercial use and may not be used for any purpose other than to identify prospective properties consumers may be interested in purchasing. All Information Is Deemed Reliable But Is Not Guaranteed Accurate.
LERA MLS data last updated at July 30, 2026, 8:53 PM CT
Real Estate IDX Powered by iHomefinder