
1302 E CEDAR ST, ROCKPORT, TX 78382
Homes for sale in Rockport.
Homes for sale in 78382.
List Price$575,000
1302 E Cedar St
Rockport, TX 78382

Listing #1972661
3
Bedrooms
1 full
Bathrooms
1,747
Square Feet
House
Type
About This Property
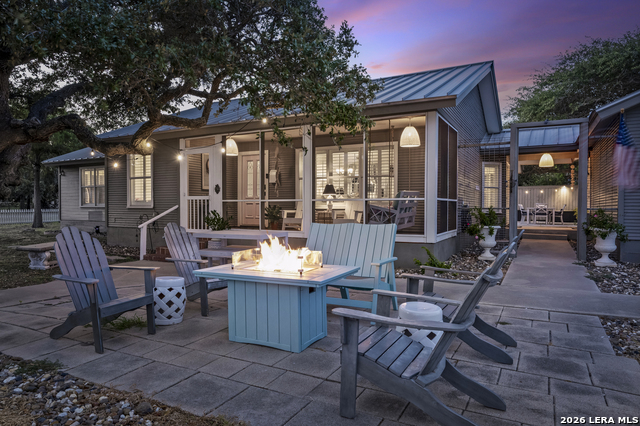
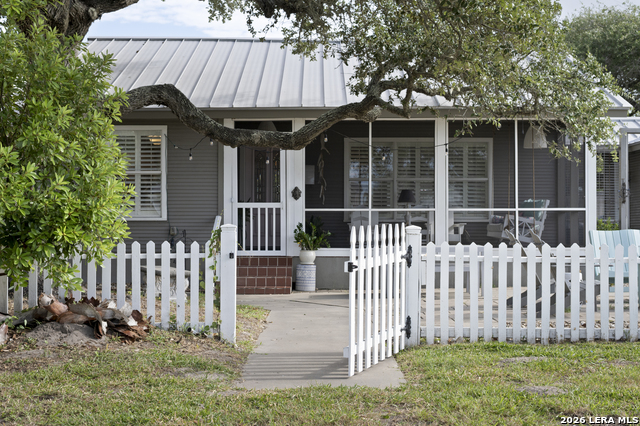
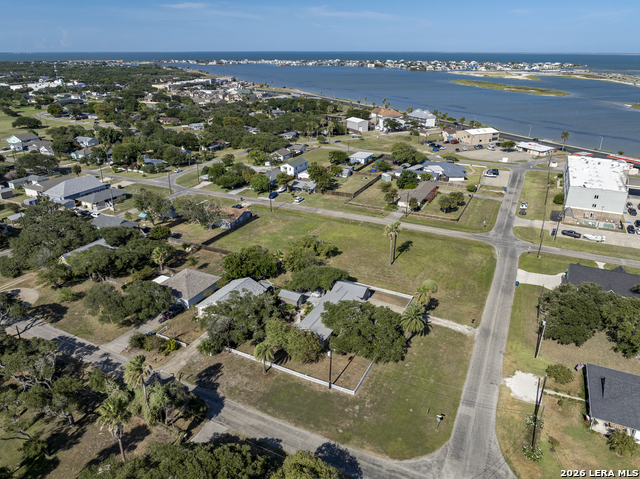
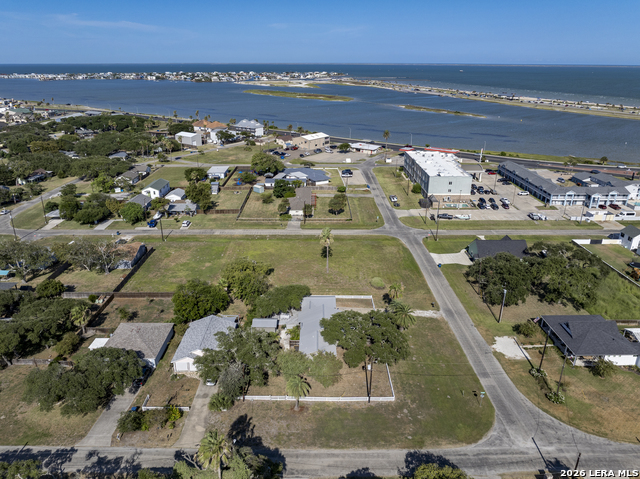
Your curated coastal oasis awaits...Be mesmerized by the attention to detail in this Old Rockport single story, right out of a coastal design magazine, beach beauty. Start your coastal chapter by entering the storybook screened front porch into the spacious updated main house. Carry on as you enter the detached nautical posh style guest retreat connected by a covered breezeway, surrounded by an outdoor oasis of majestic oak trees & mature palms, extensive decking & stone patio w/ lush landscaping highlighted by exterior lighting, fire pit seating, decorative and privacy fencing. With 3BR and 3BA, there is plenty of room for you and your guests while providing separate living and kitchen areas to relax & unwind after a fun-in-the-sun filled day at the Rockport Blue Wave Beach and/or fishing & boating activities, admiring the works of Rockport's featured artists at the Rockport Center for the Arts or one of the many galleries about town. A rare coastal gem, this home is adorned with custom shutters & cabinetry, luxury vinyl plank dirftwood floors, upscale decor, intuitive lighting, abundance of ship lap, chef's gourmet kitchen outfitted with premium countertops, gas range, farm sink, breakfast island & much more. Bathrooms are embellished with marble countertops, enhanced materials, hardware, vintage sink and stylish fixtures as well. Cathedral ceilings throughout and outfitted with a designer eye. New windows, doors, whole home dehumidifier along w/many other improvements. Property is offered mostly turn-key. Plenty of storage for toys and available parking for multiple vehicles and watercraft. .29ac large corner lot situated to view 4th of July fireworks over Little Bay. Plenty of room for a pool! Short Term Rental allowed and already generating income. Cover-to-cover this charmer is a MUST SEE!
Listing Courtesy of Dana Kisel, Phyllis Browning Company (210) 439-9937
Property Features
Location Information
County
Aransas
MLS Area
3100
Neighborhood Amenities
Park/Playground, Jogging Trails, Bike Trails, BBQ/Gri
Subdivision
OLD ROCKPORT
Interior Features
Room Dimensions
Dining: 14x14, Living: 22x16, Kitchen: 18x14, MasterBR: 14x16, BR2: 12x11, BR3: 24x24
Fireplace Description
Not Applicable
Interior
Two Living Area, Liv/Din Combo, Island Kitchen, Breakfast Bar, Walk-In Pantry, Utility Room Inside, 1st Floor Lvl/No Steps, High Ceilings, Open Floor Plan, Cable TV Available, High Speed Internet, All Bedrooms Downstairs, Laundry Main Level, Laundry Room
Heating
Central
Master Bedroom Description
DownStairs, Walk-In Closet, Ceiling Fan, Full Bath
Heating Fuel
Electric
Has Dining Room
Yes
Cooling
One Central, Other
Has Family Room
Yes
Floors
Vinyl, Other
Exterior Features
Style
One Story, Ranch
Water / Sewer
Water System, Sewer System, City
Construction
Pre-Owned
Parking Description
None/Not Applicable
Exterior
Bar-B-Que Pit/Grill, Deck/Balcony, Privacy Fence, Wrought Iron Fence, Double Pane Windows, Storage Building/Shed, Has Gutters, Special Yard Lighting, Mature Trees, Detached Quarters, Screened Porch, Other - See Remarks
Pool/Spa Description
None
Manufacturer
Unknown
Lot Size
0.29
Foundation
Slab
Lot Description
Corner, Water View, 1/4 - 1/2 Acre, Mature Trees (ext feat), Level
Roof
Metal
Is One Story
Yes
School
School District
Rockport Fulton I.S.D.
Jr. High School
ROCKPORT/FULTON PORT ARANSAS
Elementary School
Live Oak
High School
ROCKPORT/FULTON PORT ARANSAS
Additional Information
Proposed Terms
Conventional, VA, Cash, Trade, Investors OK
Year Built
1996
Property Type
SFR
Status
New
Property SubType
Single Family Detached
Is Short Sale
No
Similar Listings


Mortgage Calculator
$2,685
per month
30 Year Fixed. 3.52% Interest Rate.
Principal + Interest
$2,072
Monthly Tax
$479
Monthly Insurance
$134
yrs
%
$
$
Based on a fully amortized fixed rate loan. Ask your agent for the tax rates in your area. Insurance estimate is based on an average cost, your final premium cost will be determined by the type of coverage you select. This program only provides an estimate.
Schools
Walk Score

© 2026 LERA MLS. All rights reserved.
© 2026 LERA MLS. All rights reserved.
The data relating to real estate on this website comes in part from the Internet Data Exchange (IDX) Program of the LERA MLS. IDX information is provided exclusively for consumers' personal non-commercial use and may not be used for any purpose other than to identify prospective properties consumers may be interested in purchasing. All Information Is Deemed Reliable But Is Not Guaranteed Accurate.
LERA MLS data last updated at June 7, 2026, 7:26 AM CT
Real Estate IDX Powered by iHomefinder