
13017 WELCOME DR, LIVE OAK, TX 78233
Homes for sale in Live Oak.
Homes for sale in 78233.
List Price$269,000
13017 Welcome Dr
Live Oak, TX 78233
Listing #1998757
3
Bedrooms
2 full
Bathrooms
1,596
Square Feet
House
Type
About This Property
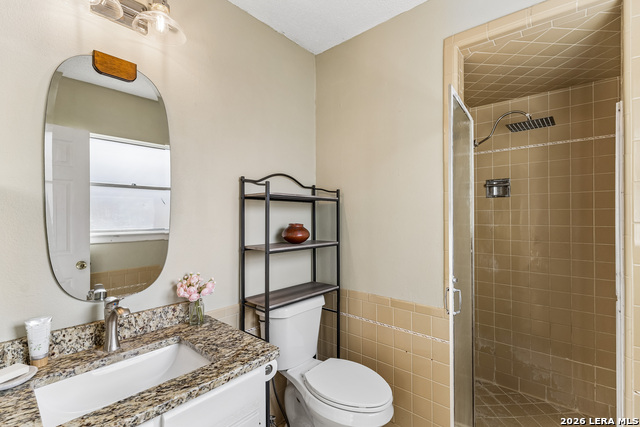
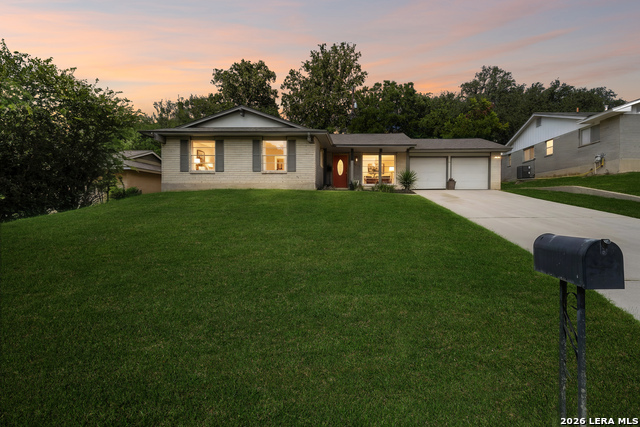
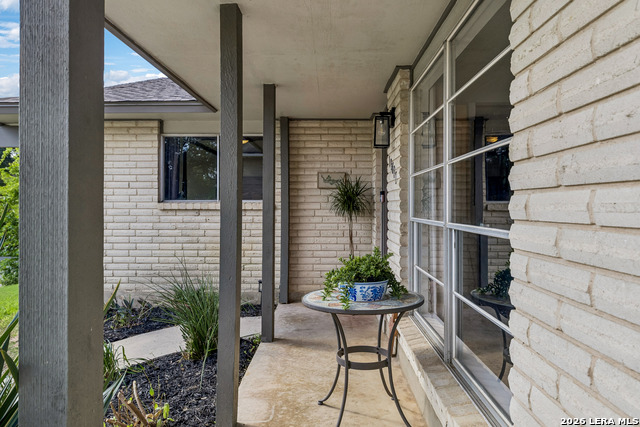
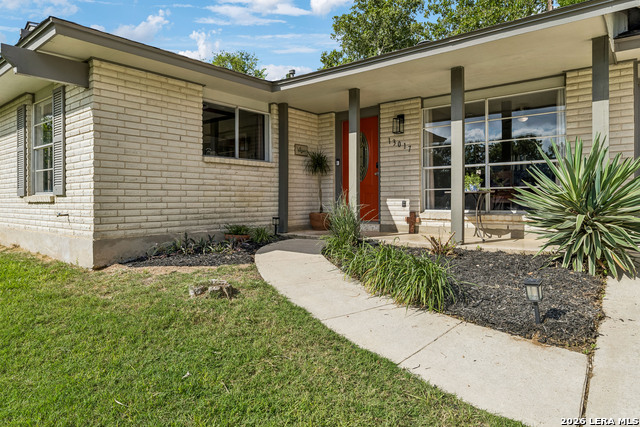
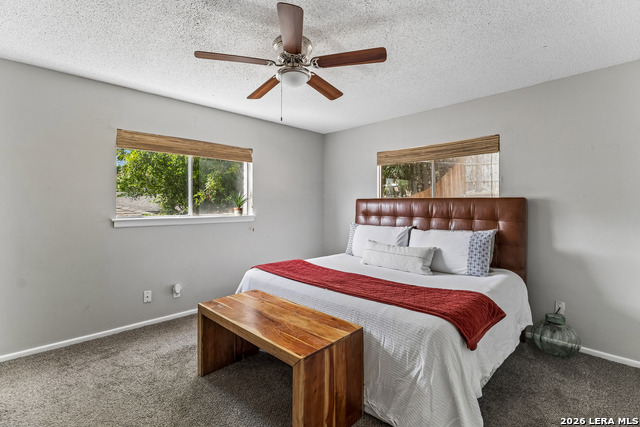
Mid-Century Charmer in an Established Neighborhood. Discover the perfect blend of timeless character and modern updates in this charming all-brick mid-century home. Nestled in a well-established neighborhood, this property offers convenient access to schools, parks, shopping, and dining, while being just minutes from Randolph Air Force Base, I-35, Loop 1604, and The Forum. Adding an extra layer of peace of mind, the home is located on a hospital power grid and did not lose water or power during the winder freeze. Recent updates and improvement: New roof installed (June 2026), Newer exterior A/C unit, updated electrical system, updated plumbing, new fencing, Fresh updated landscaping. Appliances included: Two refrigerators (kitchen and garage), wash and dryer, oven and microwave. Spacious front and back porches ideal for relaxing or entertaining. Oversized garage with ample storage and workspace. Charming standalone fireplace that serves as a unique focal point. Move in ready with valuable recent upgrades. This mid-century charmer offers classic appeal, thoughtful updates, and an unbeatable location. Whether your're looking for your first home, a place to grow, or simply a property with character and convience, this one is a must-see. Schedule your private tour today and experience all this special home has to offer!
Listing Courtesy of Rose Solis, Keller Williams Heritage (210) 771-5762
Property Features
Location Information
County
Bexar
MLS Area
1600
Neighborhood Amenities
None
Subdivision
LIVE OAK VILLAGE
Interior Features
Room Dimensions
Dining: 16x14, Living: 14x18, Kitchen: 12x8, MasterBR: 12x14, BR2: 11x11, BR3: 11x11
Fireplace Description
One
Interior
One Living Area, Utility Room Inside, 1st Floor Lvl/No Steps
Heating
Heat Pump
Master Bedroom Description
DownStairs
Heating Fuel
Electric
Master Bathroom Description
Shower Only
Cooling
One Central
Has Dining Room
Yes
Floors
Carpeting, Ceramic Tile, Laminate
Has Family Room
Yes
Exterior Features
Style
One Story
Electric Supplier
CPS Energy
Construction
Pre-Owned
Parking Description
Two Car Garage
Manufacturer
Unknown
Has Garage
Yes
Foundation
Slab
Garage Spaces
2
Roof
Composition
Pool/Spa Description
None
Water / Sewer
Water System
Lot Size
0.1768
Sewer Supplier
City
Is One Story
Yes
Water Supplier
SAWS
School
School District
Judson
Jr. High School
Kitty Hawk
Elementary School
Live Oak
High School
Judson
Additional Information
Proposed Terms
Conventional, FHA, VA, Cash
Year Built
1969
Property Type
SFR
Status
New
Property SubType
Single Family Detached
Is Short Sale
No
Similar Listings
- Active
$248,999
3 Beds
2 Baths
1,560 SqFt.
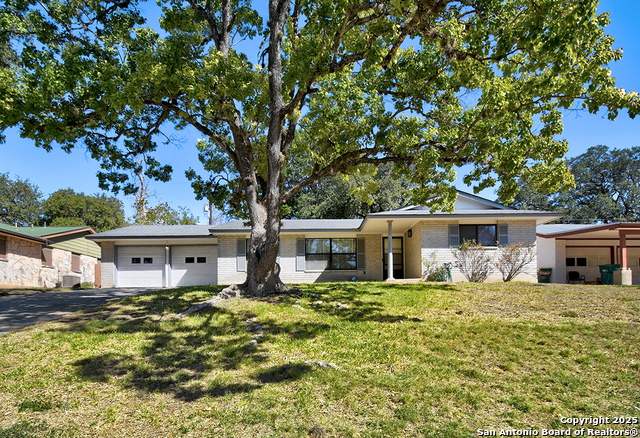
12209 LUCKY OAKS ST
Live Oak, TX 78233
#1992754
House

Listing Courtesy of Anika Schweiger, Connect Realty.com [email protected]
- Active
$248,999
3 Beds
2 Baths
1,560 SqFt.
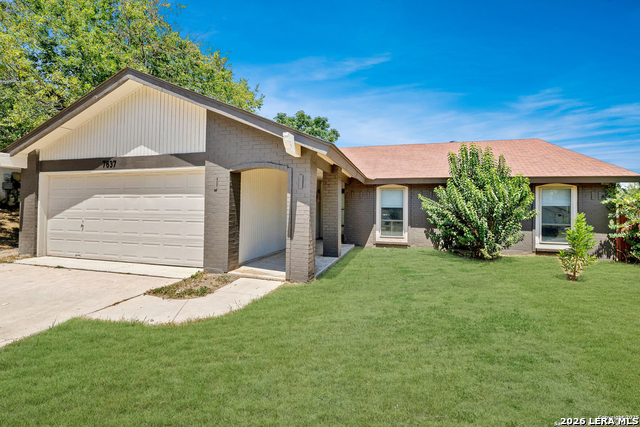
12209 LUCKY OAKS ST
Live Oak, TX 78233
#1992754
House
Listing Courtesy of Anika Schweiger, Connect Realty.com [email protected]



Mortgage Calculator
$1,255
per month
30 Year Fixed. 3.52% Interest Rate.
Principal + Interest
$969
Monthly Tax
$224
Monthly Insurance
$62
yrs
%
$
$
Based on a fully amortized fixed rate loan. Ask your agent for the tax rates in your area. Insurance estimate is based on an average cost, your final premium cost will be determined by the type of coverage you select. This program only provides an estimate.
Schools
Walk Score
© 2026 LERA MLS. All rights reserved.
© 2026 LERA MLS. All rights reserved.
The data relating to real estate on this website comes in part from the Internet Data Exchange (IDX) Program of the LERA MLS. IDX information is provided exclusively for consumers' personal non-commercial use and may not be used for any purpose other than to identify prospective properties consumers may be interested in purchasing. All Information Is Deemed Reliable But Is Not Guaranteed Accurate.
LERA MLS data last updated at July 9, 2026, 1:48 PM CT
Real Estate IDX Powered by iHomefinder