
13009 CLYDESDALE CT, BULLARD, TX 75757
Homes for sale in Bullard.
Homes for sale in 75757.
List Price$2,700Rental
13009 Clydesdale Ct
Bullard, TX 75757

Listing #26008086
4
Bedrooms
2 full
Bathrooms
2,316
Square Feet
Rental
Type
About This Property
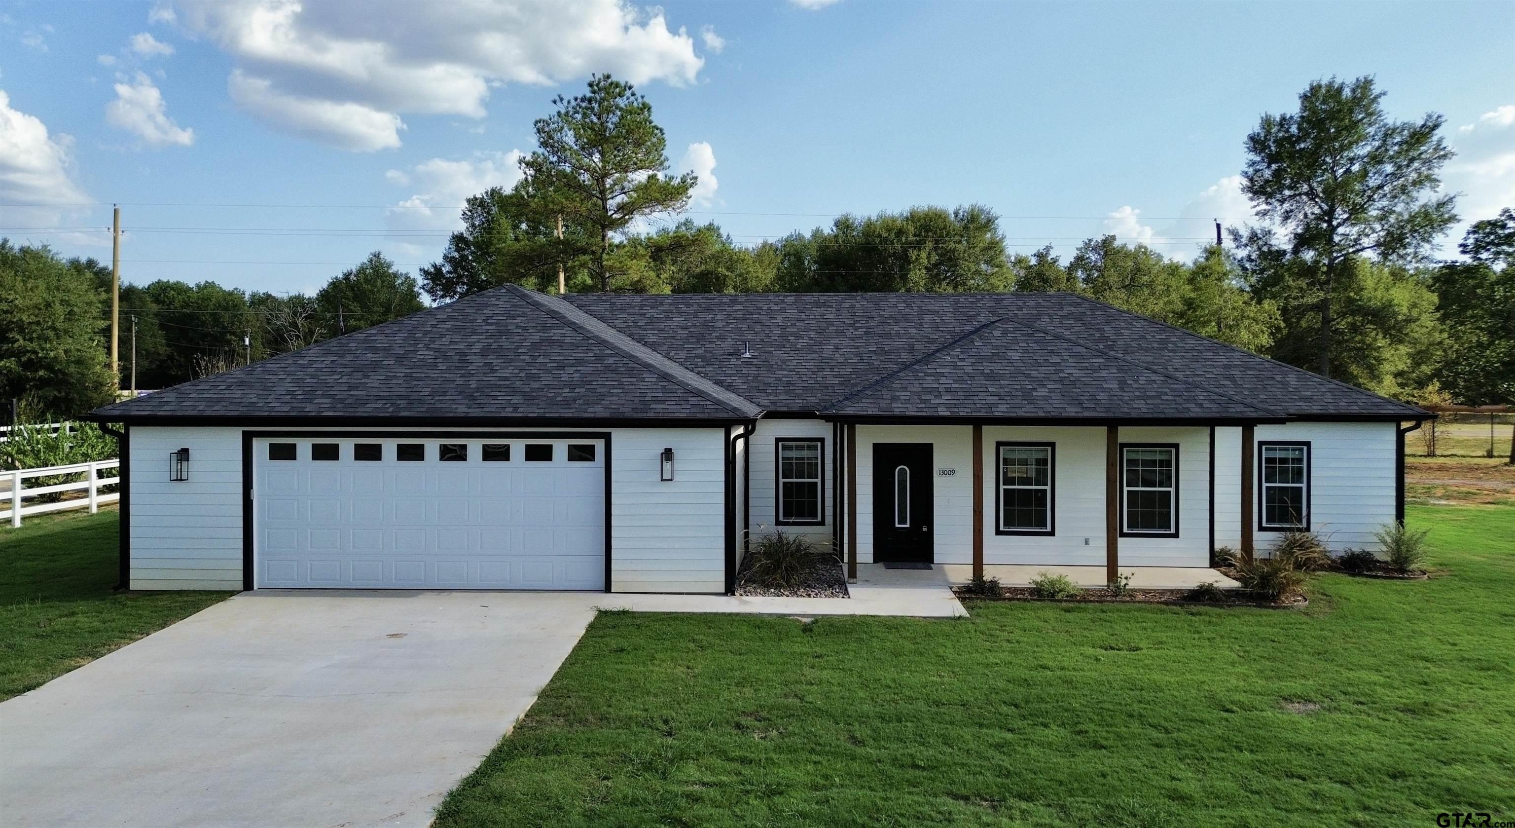
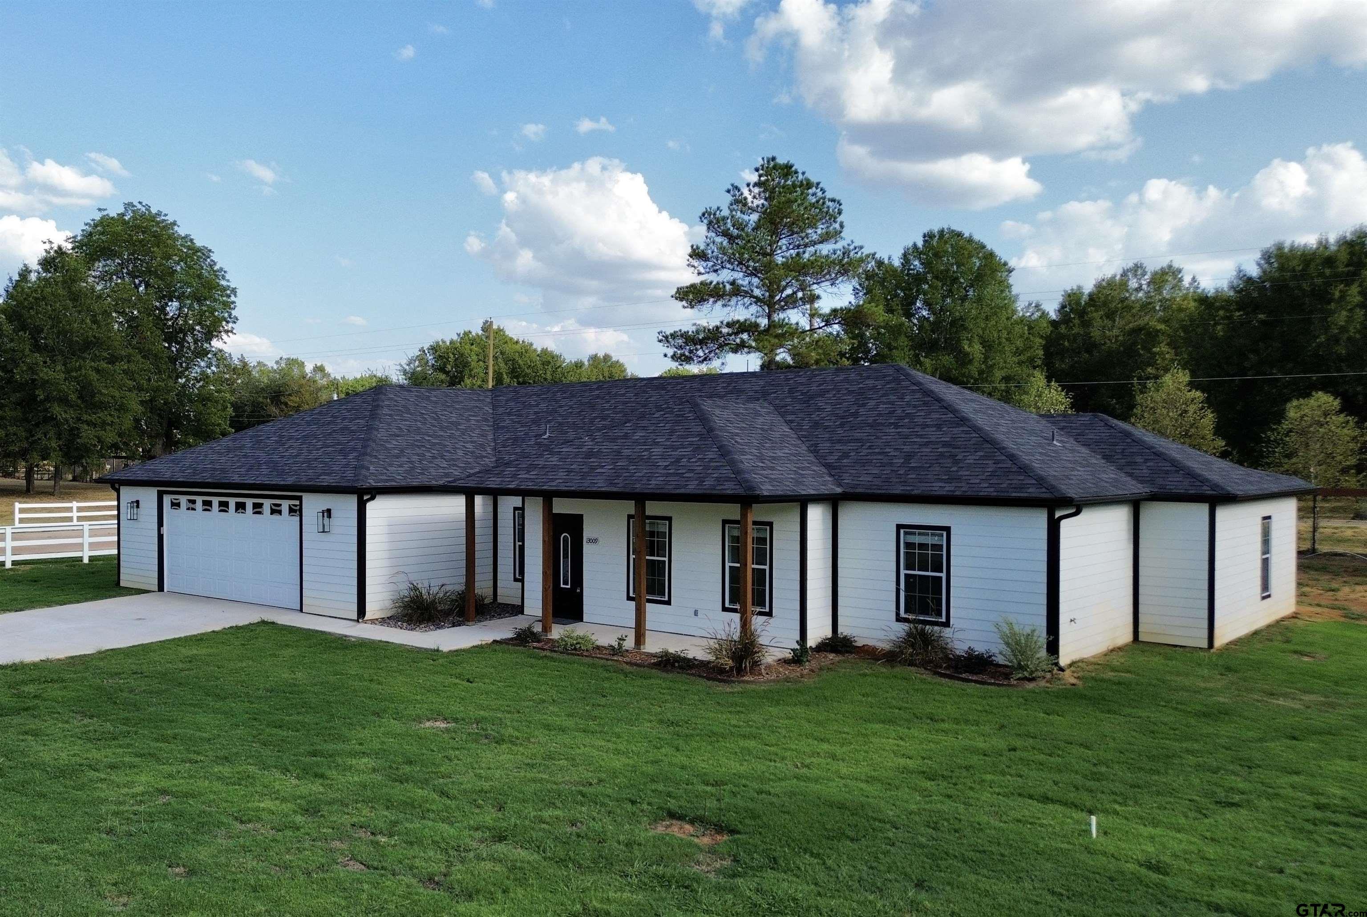
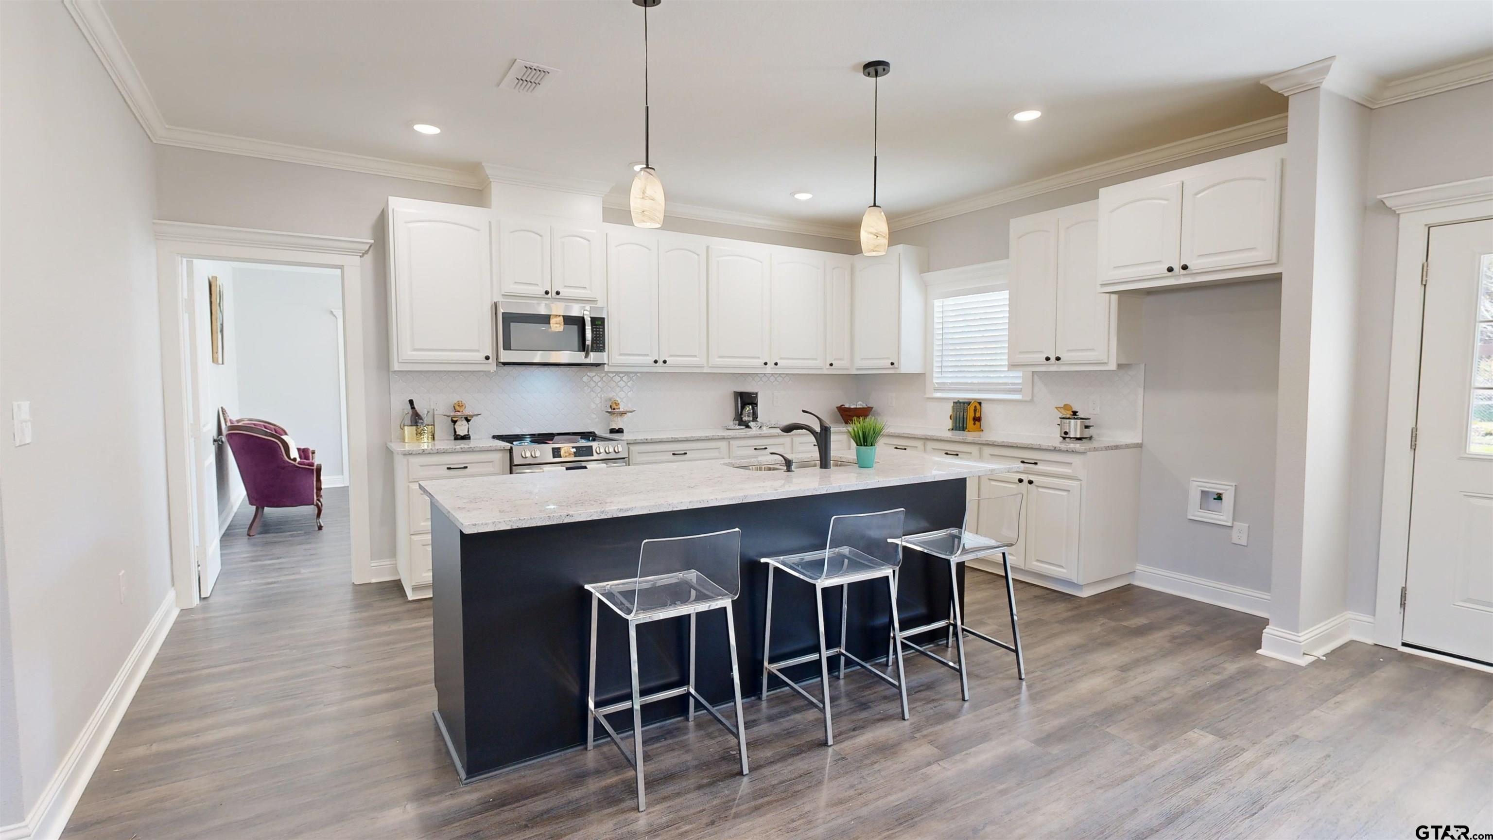
Introducing a remarkable home in the highly sought-after Bullard School District, situated on a spacious half-acre lot in the prestigious Wildhorse Estates. This stunning property showcases an exquisite blend of modern design and functional elegance, offering an ideal setting for comfortable living and entertaining. As you step into this meticulously crafted home, you'll immediately appreciate the thoughtfully designed open concept layout that seamlessly merges the living, dining, and kitchen areas. The expansive windows flood the interior with natural light, creating an inviting and airy ambiance throughout. The heart of the home lies in the beautifully appointed kitchen, featuring top-of-the-line appliances, ample counter space, and a center island that serves as a focal point for gathering and culinary creations. Whether you're hosting a casual breakfast or an extravagant dinner party, this kitchen is sure to impress even the most discerning chef. Escape to the tranquility of the gated Wildhorse Estates community, where privacy and security blend seamlessly with a warm and welcoming atmosphere. Enjoy the serenity of the surroundings as you relax and unwind on the spacious back porch, a perfect spot for enjoying morning coffee or evening sunsets. Don't miss this rare opportunity to rent a brand new home in Bullard's Wildhorse Estates. Immerse yourself in a lifestyle of luxury, comfort, and convenience, where every detail has been carefully curated to exceed your expectations. Schedule your private tour today and make this dream home yours! Available August 4.
Virtual Tour
Property Features
Location Information
County
Smith
Directions
south on Hwy 69 out of Tyler, Go West on FM 346. Subdivision will be on right.
Subdivision
WILD HORSE ESTATES U-1
Interior Features
Rooms
1 Living Area
Fireplace Description
None
Interior
Ceiling Fan
Heating
Central/Electric
Full Baths
2
Cooling
Central Electric
Has Dining Room
Yes
Floors
Vinyl Plank
Dining Room Description
Separate Formal Dining
Appliances
Range/Oven-Gas, Dishwasher, Microwave
Exterior Features
Style
Traditional
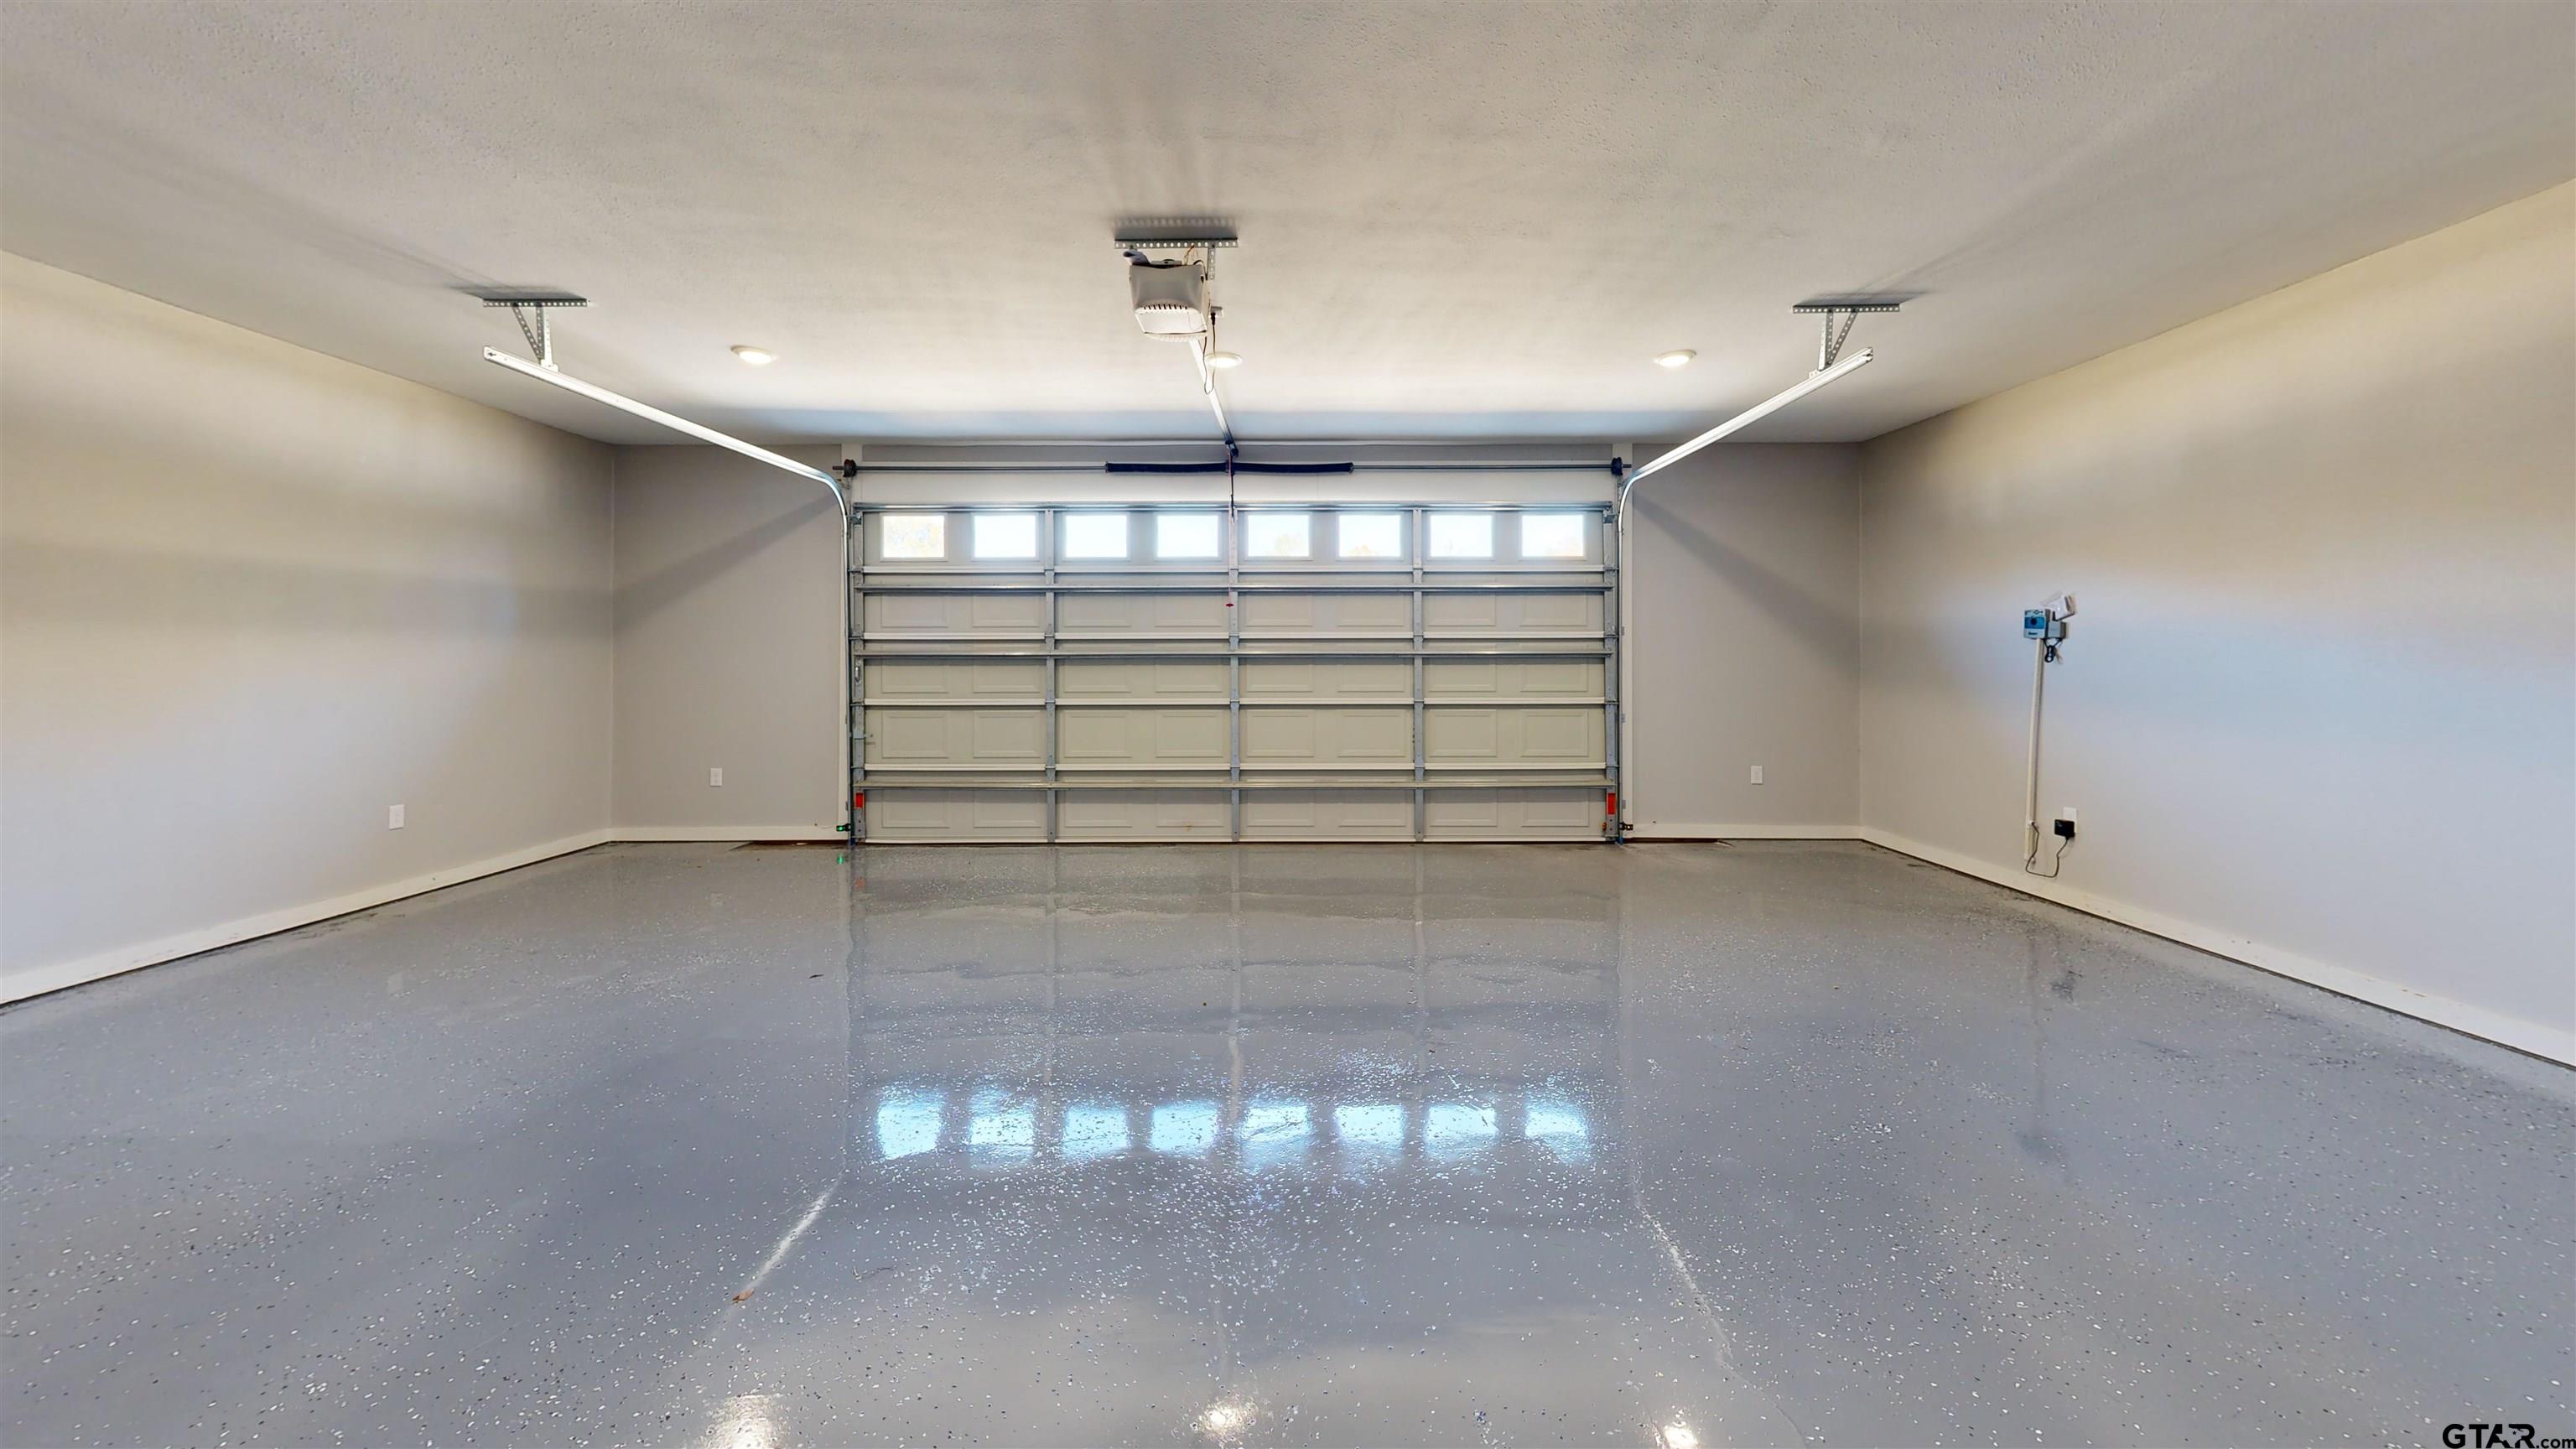
Garage Spaces
2
Stories
1 Story
Fencing
Metal Fence
Construction
Siding
Pool / Spa
None
Exterior
Porch
Other Structures
None
Foundation
Slab
Lot Size in Acres
0.5
Roof
Composition
Has Waterfront
No
Septic or Sewer
Aerobic Septic Sys
Is One Story
Yes
Water
Public
School
Elementary School
Bullard
High School
Bullard
Middle School
Bullard
Additional Information
Property Type
RNT
Taxes
7,889.76
Property SubType
Single Family Detached
Tax Year
2023
Year Built
2021
Square Feet Source
SCAD
Status
Active
Similar Listings

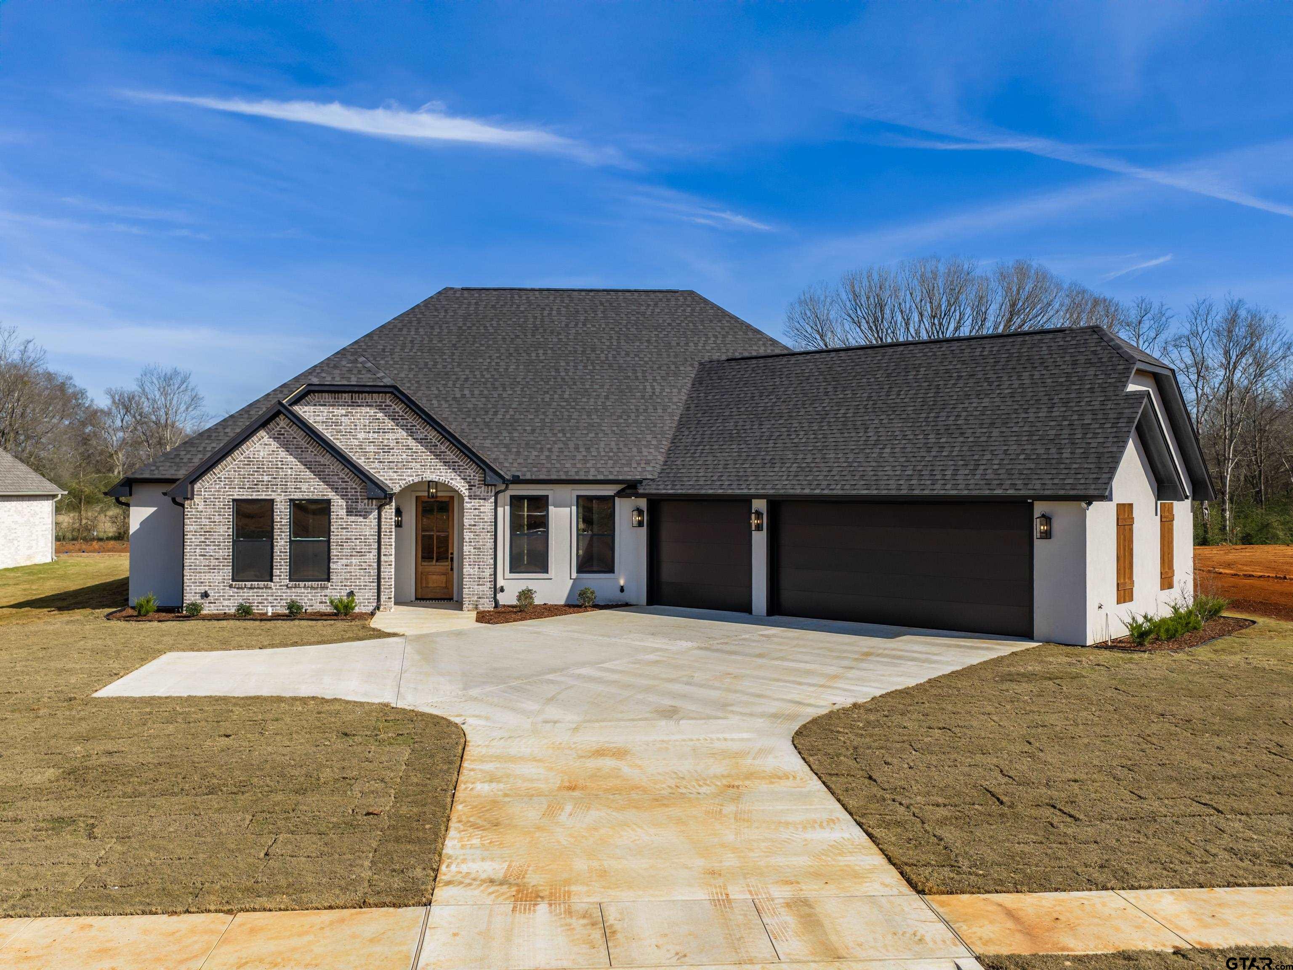
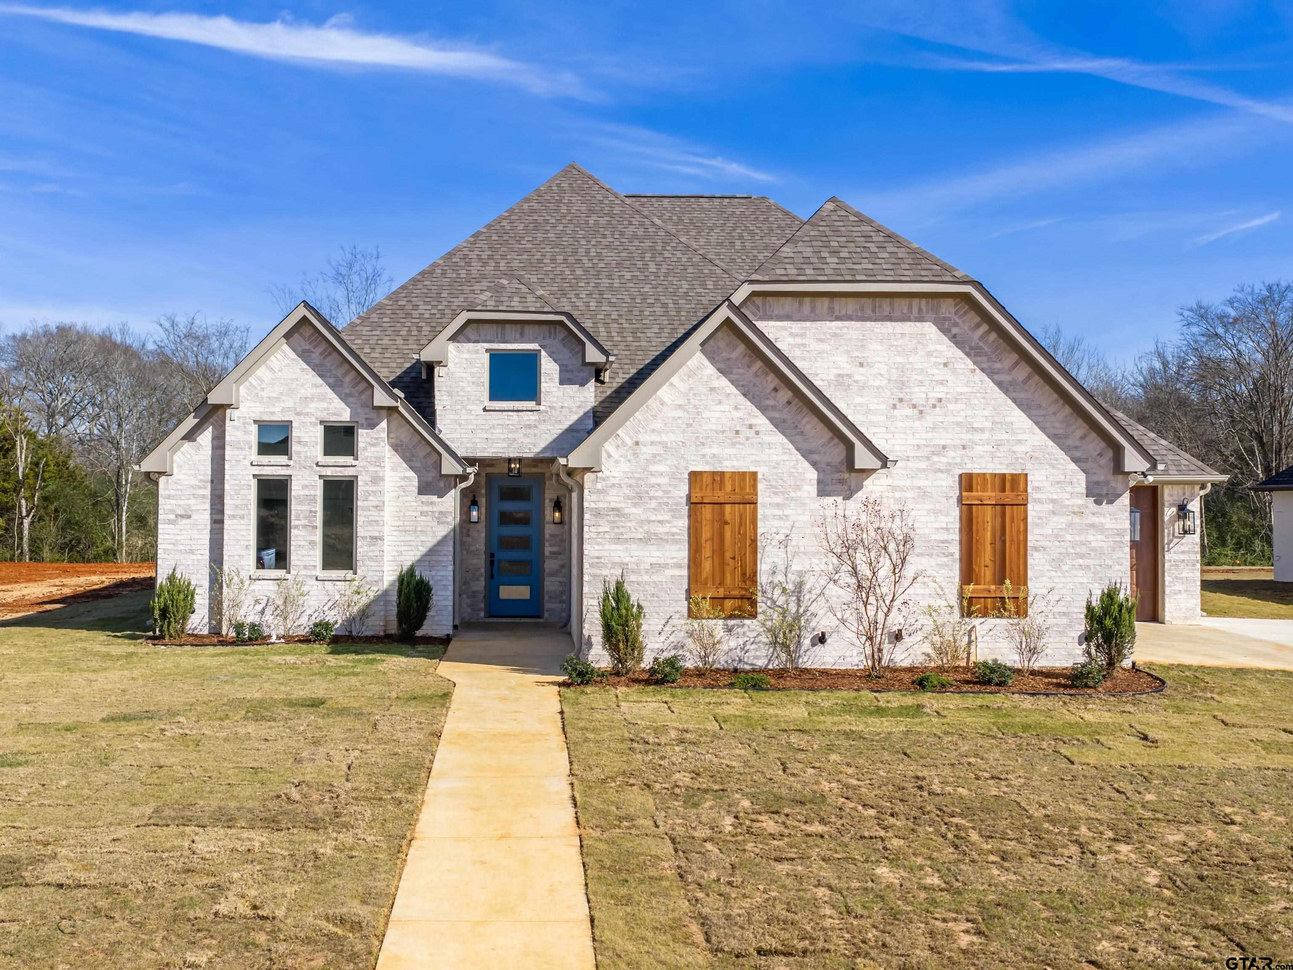
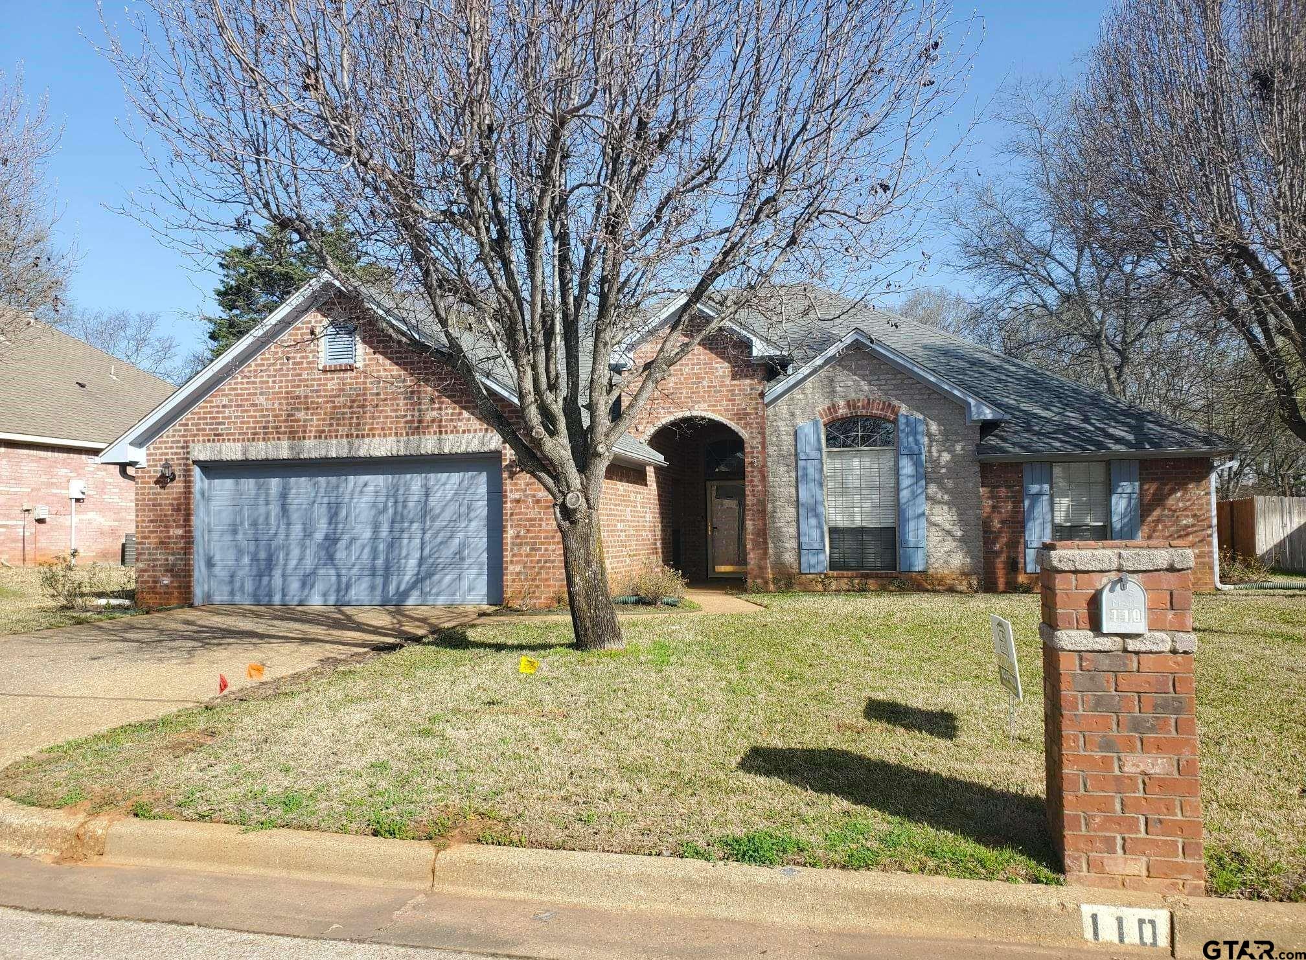
Mortgage Calculator
$11
per month
30 Year Fixed. 3.52% Interest Rate.
Principal + Interest
$9
Monthly Tax
$2
Monthly Insurance
$0
yrs
%
$
$
Based on a fully amortized fixed rate loan. Ask your agent for the tax rates in your area. Insurance estimate is based on an average cost, your final premium cost will be determined by the type of coverage you select. This program only provides an estimate.
Schools
Walk Score
Listing Courtesy of Brian Chinn, The Brian Chinn Team, eXp Realty

© 2026 Greater Tyler Association of REALTORS®. All rights reserved.
© 2026 Greater Tyler Association of REALTORS®. All rights reserved.
The data relating to real estate for sale on this website comes in part from the Internet Data Exchange (IDX) of the Greater Tyler Association of REALTORS® Multiple Listing Service. IDX information is provided exclusively for consumers? personal, non-commercial use, that it may not be used for any purpose other than to identify prospective properties consumers may be interested in purchasing, and that data is deemed reliable but is not guaranteed accurate by the MLS. The MLS may, at its discretion, require use of other disclaimers as necessary to protect Participants and/or the MLS from liability.
GTAR data last updated at June 15, 2026, 6:32 PM CT
Real Estate IDX Powered by iHomefinder