
13009 CACHE CRK, SAN ANTONIO, TX 78253
Homes for sale in San Antonio.
Homes for sale in 78253.
List Price$274,900
13009 Cache Crk
San Antonio, TX 78253

Listing #1909451
2
Bedrooms
2 full
Bathrooms
1,595
Square Feet
House
Type
About This Property
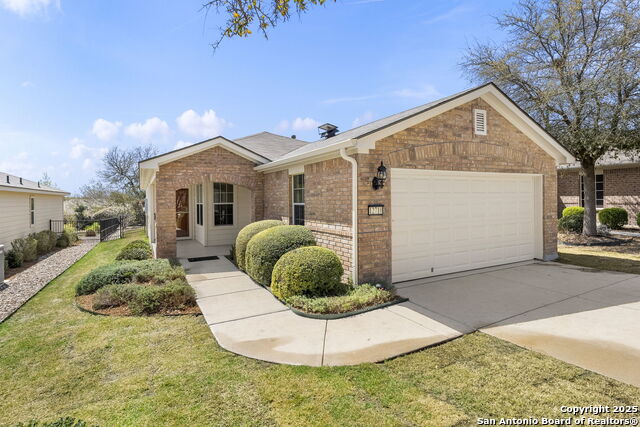
SUNROOM SERENITY ON THE GREENBELT!! Freshly painted and move-in ready, this bright and inviting home is perfectly designed for comfortable living in the active 55+ Hill Country Retreat community. Step inside to an open floor plan filled with abundant natural light, ceramic tile flooring throughout, and a welcoming front door with wrought iron design and rainfall glass. The granite kitchen is a true centerpiece with gas cooking, breakfast bar, abundant cabinetry, and recessed lighting. The split master suite offers privacy, a spacious closet, double vanity, and walk-in shower. Enjoy morning coffee or quiet afternoons in the sunroom with serene greenbelt views, or relax outdoors on the newly updated back patio with wrought iron fencing. This home is packed with thoughtful upgrades including double-hung vinyl windows for easy cleaning, water softener and filtration system, ceiling fans in all bedrooms and living areas, insulated garage door, and whole-house surge protection. Located in a vibrant, gated community with resort-style amenities-clubhouse, indoor and outdoor pools, walking trails, gym, pickleball, and more-this home is perfect for those seeking an easy-to-maintain, low-stress lifestyle with plenty of opportunities for connection and recreation. SEE THIS ONE TODAY!!
Seller's Representative
Keller Williams Heritage
Similar Listings


Schools
Walk Score

© 2026 LERA MLS. All rights reserved.
© 2026 LERA MLS. All rights reserved.
The data relating to real estate on this website comes in part from the Internet Data Exchange (IDX) Program of the LERA MLS. IDX information is provided exclusively for consumers' personal non-commercial use and may not be used for any purpose other than to identify prospective properties consumers may be interested in purchasing. All Information Is Deemed Reliable But Is Not Guaranteed Accurate.
LERA MLS data last updated at July 13, 2026, 11:43 AM CT
Real Estate IDX Powered by iHomefinder