
13005 THYME PASS, ST HEDWIG, TX 78152
Homes for sale in St Hedwig.
Homes for sale in 78152.
List Price$1,700Rental
13005 Thyme Pass
St Hedwig, TX 78152

Listing #1994372
4
Bedrooms
2 full
Bathrooms
1,668
Square Feet
Rental
Type
About This Property
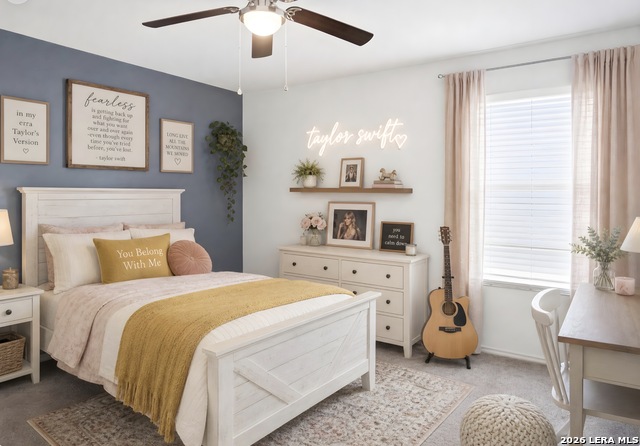
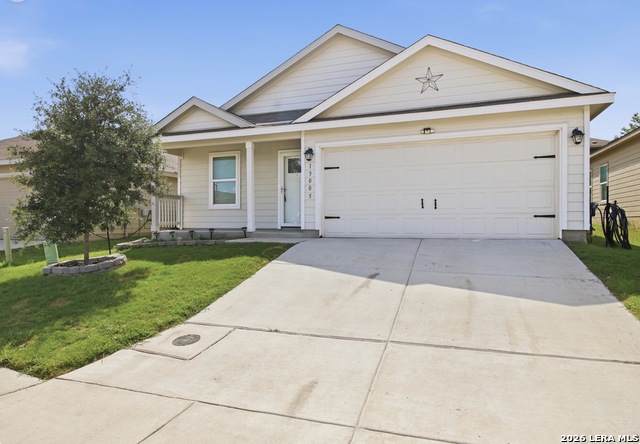
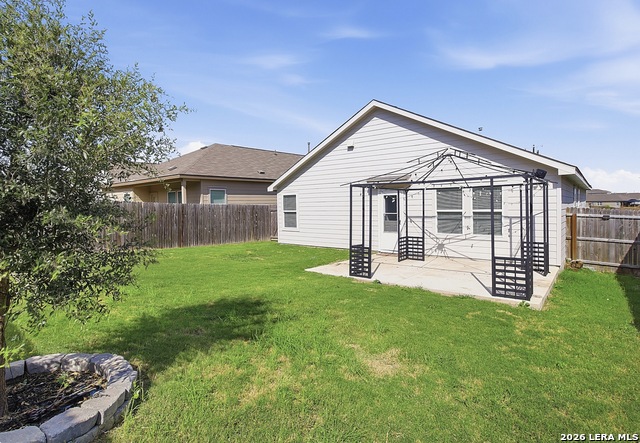
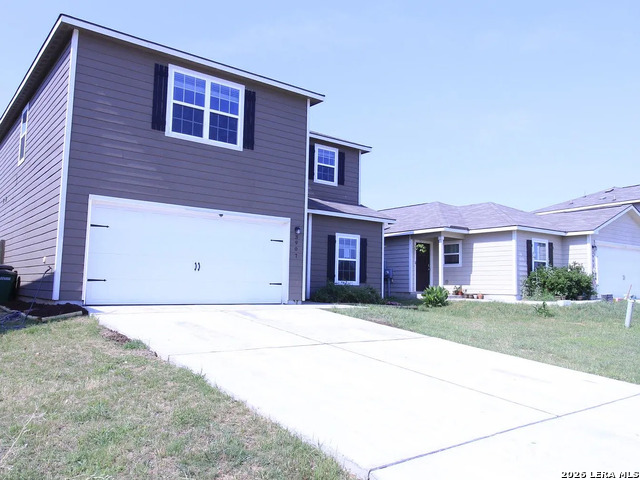
Unveiling the charming oasis at 13005 Thyme Pass, nestled in the serene community of Saint Hedwig, TX. This delightful four-bedroom home offers a generous 1,668 square feet of living space, perfect for creating cherished memories with loved ones. Step inside and be greeted by a warm and inviting atmosphere, where every corner is designed for comfort and ease. The two full baths ensure that each day begins with convenience and tranquility. With no half baths, every space is optimized for functionality and simplicity. Imagine relaxing evenings in the spacious living area, where laughter and joy fill the air. The seamless flow of this home invites endless possibilities for personalization and creativity. Outside, the tranquil surroundings provide a peaceful retreat from the hustle and bustle of city life. Discover a harmonious blend of comfort and style, waiting to welcome you home. At 13005 Thyme Pass, every day is a delightful new adventure.
Listing Courtesy of Andre Fulton, Nextdoor Property Management (210) 291-1199
Property Features
Location Information
County
Bexar
MLS Area
2001
Map Code
588
Subdivision
SAGE MEADOWS UT-1
Interior Features
Room Dimensions
Dining: 15x10, Living: 18x17, Kitchen: 13x10, MasterBR: 17x13, BR2: 14x13, BR3: 13x11, BR4: 13x11
Heating
Central
Interior
One Living Area, Separate Dining Room, Breakfast Bar, Utility Room Inside, Open Floor Plan, Laundry Room
Heating Fuel
Natural Gas
Master Bedroom Description
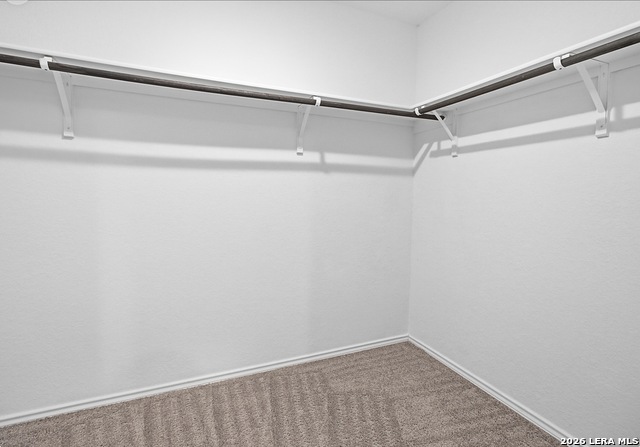
Walk-In Closet, Ceiling Fan, Full Bath
Cooling
One Central
Master Bathroom Description
Tub/Shower Combo
Floors
Carpeting, Vinyl
Amenities
None
Exterior Features
Style
One Story, Traditional
Water / Sewer
Water System, Sewer System
Foundation
Slab
Parking Description
Two Car Garage
Roof
Composition
Pool Description
None
School
School District
Schertz-Cibolo-Universal City ISD
Jr. High School
Corbett
Elementary School
Rose Garden
High School
Clemens
Additional Information
Property Type
RNT
Fees Include
Ceiling Fans, Washer Connection, Dryer Connection, Stove/Range, Gas Cooking, Refrigerator, Dishwasher, Ice Maker Connection, Smoke Alarm
Year Built
2023
Miscellaneous
Broker-Manager
Status
Price Change
Similar Listings
- New
$1,795
4 Beds
3 Baths
1,949 SqFt.
10626 MCCLINTOCK DR
Converse, TX 78109
#1993152
Rental

Listing Courtesy of Maritza Morales, Always Here Properties, Llc [email protected]
Mortgage Calculator
$7
per month
30 Year Fixed. 3.52% Interest Rate.
Principal + Interest
$6
Monthly Tax
$1
Monthly Insurance
$0
yrs
%
$
$
Based on a fully amortized fixed rate loan. Ask your agent for the tax rates in your area. Insurance estimate is based on an average cost, your final premium cost will be determined by the type of coverage you select. This program only provides an estimate.
Schools
Walk Score
© 2026 LERA MLS. All rights reserved.
© 2026 LERA MLS. All rights reserved.
The data relating to real estate on this website comes in part from the Internet Data Exchange (IDX) Program of the LERA MLS. IDX information is provided exclusively for consumers' personal non-commercial use and may not be used for any purpose other than to identify prospective properties consumers may be interested in purchasing. All Information Is Deemed Reliable But Is Not Guaranteed Accurate.
LERA MLS data last updated at June 26, 2026, 8:53 PM CT
Real Estate IDX Powered by iHomefinder