
13005 GROVE LEDGE, SAN ANTONIO, TX 78253
Homes for sale in San Antonio.
Homes for sale in 78253.
List Price$499,900
13005 Grove Ledge
San Antonio, TX 78253

Listing #1972514
4
Bedrooms
2 full, 1 partial
Bathrooms
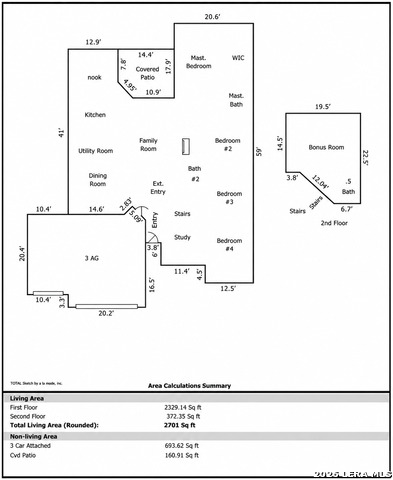
2,712
Square Feet
House
Type
About This Property
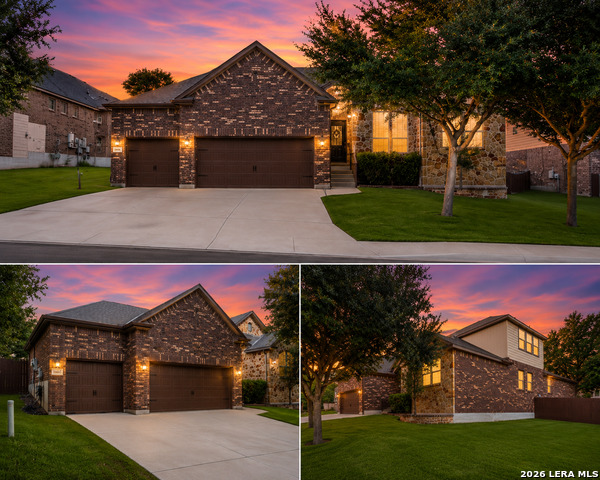
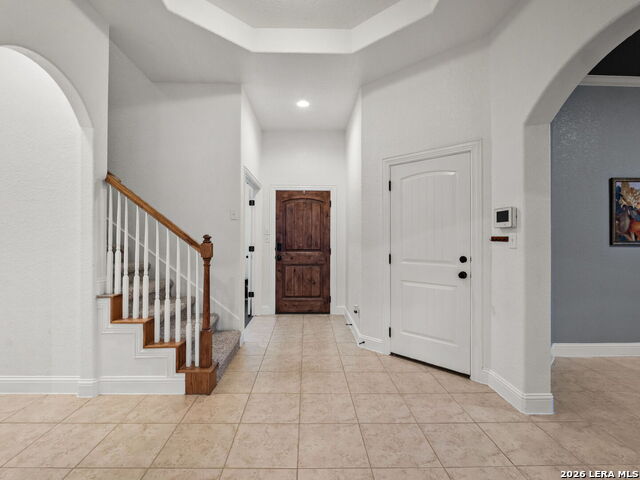
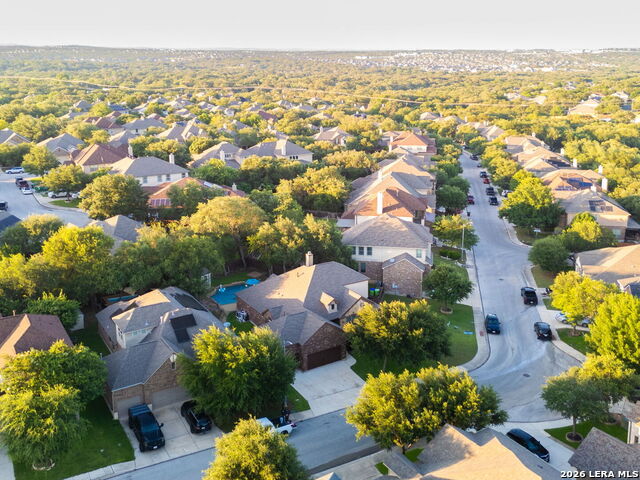
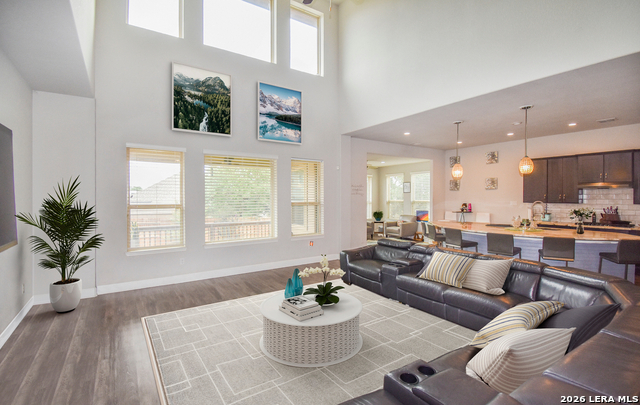
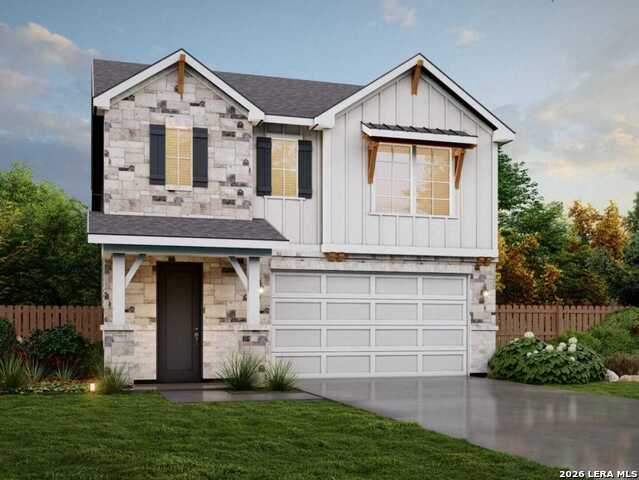
Welcome to 13005 Grove Ledge, a beautifully updated Gehan Homes home in the Gordon's Grove community of San Antonio! Situated on an oversized lot with NO city taxes, this spacious 4 bedroom, 2.5 bath home offers approximately 2,712 square feet of thoughtfully designed living space, featuring a dedicated study, upstairs media room with 1/2 bath, and a 3-car garage. The heart of the home is the recently remodeled designer kitchen, showcasing stunning Calacatta countertops, an updated backsplash, oversized farmhouse sink, champagne bronze faucet with sprayer, brand-new cooktop, double ovens, custom cabinetry, stainless steel appliances, recessed lighting, and a built-in refrigerator look with decorative metal wine rack. Designed with an open flow into the spacious family room and breakfast nook, this space is perfect for entertaining and everyday living. Fresh interior paint and brand-new carpet throughout give the home a clean, modern, move-in-ready feel. The secondary full bath has been tastefully updated with new countertops and cabinetry, while the private primary suite offers a relaxing retreat with dual vanities, garden tub, separate shower, and walk-in closet. Step outside to your own private backyard oasis featuring a stunning Blue Haven Pools in-ground pool complete with waterfalls and a pool heater for year-round enjoyment. Surrounded by mature trees and generous outdoor living space, the backyard also includes an updated deck, additional storage shed, and charming cedar soffits on both the front and back patios-creating the perfect setting for relaxing, entertaining, and making memories. Additional highlights include soaring ceilings, abundant natural light, timeless stone-and-brick curb appeal, refreshed exterior paint, and a NEW ROOF installed in 2021. Built with quality and efficiency in mind, the home also features radiant barrier roof decking, a Lennox International HVAC system, Energy Star certification, and numerous builder upgrades throughout. Located in desirable Northside Independent School District, near shopping, dining, entertainment, and major highways, this home offers the perfect blend of style, comfort, and functionality in one of San Antonio's most established communities.
Listing Courtesy of Maria Gonzalez, Premier Realty Group Platinum (210) 986-3276
Property Features
Location Information
County
Bexar
MLS Area
0104
Neighborhood Amenities
Park/Playground
Interior Features
Room Dimensions
Dining: 12x12, Living: 15x16, Kitchen: 12x12, MasterBR: 13x15, BR2: 13x10, BR3: 13x8, BR4: 10x13
Has Family Room
Yes
Interior
One Living Area, Separate Dining Room, Eat-In Kitchen, Island Kitchen, Study/Library, Media Room, Utility Room Inside, Cable TV Available, High Speed Internet, Laundry Main Level
Fireplace Description
One
Master Bedroom Description
DownStairs
Heating
Central
Master Bathroom Description
Tub/Shower Separate
Heating Fuel
Electric
1/2 Baths
1
Cooling
One Central
Has Dining Room
Yes
Floors
Carpeting, Ceramic Tile
Exterior Features
Style
Other
Electric Supplier
CPS
Construction
Pre-Owned
Parking Description
Three Car Garage
Manufacturer
GEHAN
Has Garage
Yes
Foundation
Slab
Garage Spaces
3
Roof
Composition
Has a Pool
Yes
Water / Sewer
Water System
Pool/Spa Description
In Ground Pool, Pool is Heated
Sewer Supplier
SAWS
Lot Size
0.235
Water Supplier
SAWS
Lot Description
Corner
School
School District
Northside
Jr. High School
Bernal
Elementary School
Edmund Lieck
High School
William Brennan
Additional Information
Proposed Terms
Conventional, FHA, VA, TX Vet, Cash
Is Short Sale
No
Property Type
SFR
HOA Fee
$175
Property SubType
Single Family Detached
HOA Frequency
Semi-Annually
Year Built
2012
Miscellaneous
No City Tax, Cluster Mail Box, School Bus
Status
New
Similar Listings


Mortgage Calculator
$2,333
per month
30 Year Fixed. 3.52% Interest Rate.
Principal + Interest
$1,801
Monthly Tax
$416
Monthly Insurance
$116
yrs
%
$
$
Based on a fully amortized fixed rate loan. Ask your agent for the tax rates in your area. Insurance estimate is based on an average cost, your final premium cost will be determined by the type of coverage you select. This program only provides an estimate.
Schools
Walk Score

© 2026 LERA MLS. All rights reserved.
© 2026 LERA MLS. All rights reserved.
The data relating to real estate on this website comes in part from the Internet Data Exchange (IDX) Program of the LERA MLS. IDX information is provided exclusively for consumers' personal non-commercial use and may not be used for any purpose other than to identify prospective properties consumers may be interested in purchasing. All Information Is Deemed Reliable But Is Not Guaranteed Accurate.
LERA MLS data last updated at June 22, 2026, 8:20 PM CT
Real Estate IDX Powered by iHomefinder