
130 SANTA URSULA, HELOTES, TX 78023
Homes for sale in Helotes.
Homes for sale in 78023.
List Price$699,000
130 Santa Ursula
Helotes, TX 78023

Listing #1971305
4
Bedrooms
3 full, 1 partial
Bathrooms
3,916
Square Feet
House
Type
About This Property
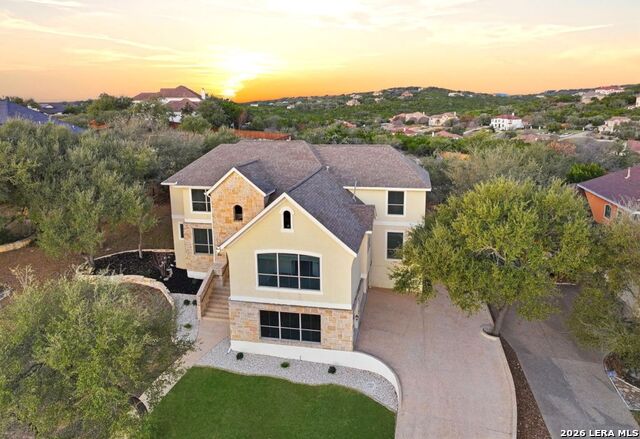
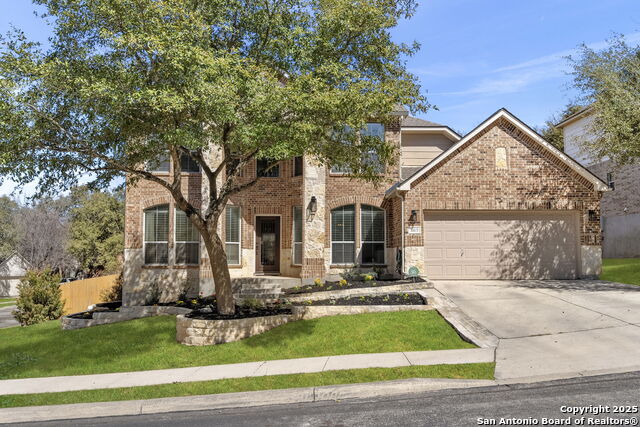
Welcome home to this spacious and versatile 1.5-story home with a 3 car garage, designed for comfort, privacy, and entertaining. 4 Bedrooms, 3.5 Baths, a Study and a Flex Room. The main level features a huge primary suite with a private ensuite bath, study and two additional secondary bedrooms connected by a jack and jill bath, making everyday living convenient and accessible. The kitchen is complete with granite countertops, stainless steel appliances, a gas cooktop, and double ovens-perfect for everything from casual family meals to holiday gatherings. The kitchen, breakfast area, living room, and primary suite all enjoy peaceful views of the lush, tree-filled backyard, creating a serene connection to the outdoors. Upstairs, you'll find a spacious game room and a second private ensuite bedroom, offering an ideal setup for guests, multi-generational living, or a private retreat. Step outside to enjoy the large patio and deck, perfect for relaxing, entertaining, or simply taking in the beauty of the mature trees and backyard setting. Comfort is enhanced year-round with three HVAC systems, including a dedicated unit for the downstairs primary suite, allowing personalized climate control and energy efficiency. Located in a desirable community with controlled access, an impressive amenity center, residents enjoy access to outstanding neighborhood features while still having the privacy and tranquility of home. This flexible floor plan, beautiful backyard views, and exceptional living spaces make this home one you won't want to miss!
Seller's Representative
Keller Williams City-View
Similar Listings


Schools
Walk Score

© 2026 LERA MLS. All rights reserved.
© 2026 LERA MLS. All rights reserved.
The data relating to real estate on this website comes in part from the Internet Data Exchange (IDX) Program of the LERA MLS. IDX information is provided exclusively for consumers' personal non-commercial use and may not be used for any purpose other than to identify prospective properties consumers may be interested in purchasing. All Information Is Deemed Reliable But Is Not Guaranteed Accurate.
LERA MLS data last updated at August 27, 2026, 4:52 AM CT
Real Estate IDX Powered by iHomefinder