
130 CROFTON AVENUE, SAN ANTONIO, TX 78210
Homes for sale in San Antonio.
Homes for sale in 78210.
130 Crofton Avenue
San Antonio, TX 78210
List Price$920,000


Listing #1940341
3
Bedrooms
2 full, 1 partial
Bathrooms
2,111
Square Feet
House
Type
About This Property
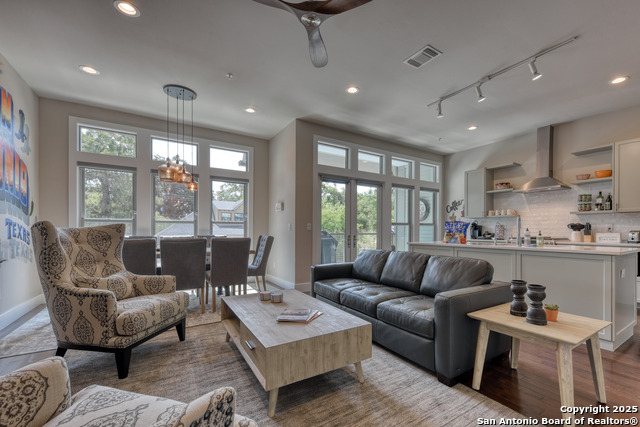
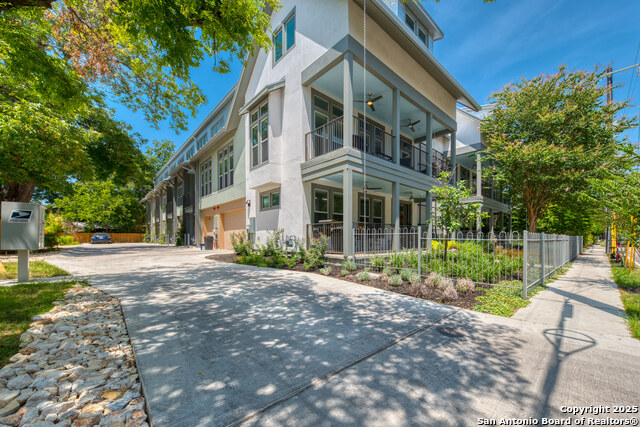
Known as the Anderson House, this charming Victorian cottage is located on one of the most sought after streets in the King William neighborhood. This purposefully renovated three bedroom, two and a half bath home blends timeless charm with refined modern living. A welcoming front porch sets the tone, inviting you to relax and enjoy the character of this premier location just steps from the San Antonio River. Inside, Brazilian cherry hardwood floors and abundant natural light highlight an open, airy floor plan designed for both everyday living and effortless entertaining. The spacious kitchen anchors the home, featuring Wolf and Sub-Zero appliances, generous workspace, and seamless flow into the main living areas. The private primary suite is a true retreat, offering exceptional space, a large spa-like bathroom, and a generous walk-in closet with custom built-ins. Two additional bedrooms provide flexibility for guests, office space, or family needs. Outside, enjoy the convenience of a gated driveway and carport, adding privacy and ease in this coveted neighborhood. With its prime location, thoughtful updates, and undeniable appeal, this home offers a rare opportunity to live in one of San Antonio's most iconic and walkable communities.
Listing Courtesy of Hoda Cummings, Keller Williams City-View (937) 269-3477
Property Features
Location Information
County
Bexar
MLS Area
1100
Neighborhood Amenities
Jogging Trails, Bike Trails, Lake/River Park
Subdivision
KING WILLIAM
Interior Features
Room Dimensions
Dining: 13x12, Living: 17x13, Kitchen: 17x14, MasterBR: 17x18, BR2: 14x14, BR3: 16x13
Has Family Room
Yes
Interior
One Living Area
Fireplace Description
Not Applicable
Master Bedroom Description
DownStairs
Heating
Central
Master Bathroom Description
Tub/Shower Separate, Double Vanity
Heating Fuel
Natural Gas
1/2 Baths
1
Cooling
One Central
Has Dining Room
Yes
Floors
Wood
Exterior Features
Style
One Story
Water / Sewer
Water System
Construction
Pre-Owned
Parking Description
None/Not Applicable
Exterior
Deck/Balcony, Storage Building/Shed
Pool/Spa Description
None
Manufacturer
Unknown
Lot Size
0.138
Roof
Metal
Is One Story
Yes
School
School District
CALL DISTRICT
Jr. High School
Call District
Elementary School
Call District
High School
Call District
Additional Information
Proposed Terms
Conventional, FHA, VA, Cash
Year Built
1905
Property Type
SFR
Status
New
Property SubType
Single Family Detached
Similar Listings
- Active
$919,000
3 Beds
3 Baths
2,734 SqFt.
317 Wickes
San Antonio, TX 78210
#1907585
House

Listing Courtesy of Elizabeth Barrera Lutz, King William Realty [email protected]

Mortgage Calculator
$4,295
per month
30 Year Fixed. 3.52% Interest Rate.
Principal + Interest
$3,315
Monthly Tax
$766
Monthly Insurance
$214
yrs
%
$
$
Based on a fully amortized fixed rate loan. Ask your agent for the tax rates in your area. Insurance estimate is based on an average cost, your final premium cost will be determined by the type of coverage you select. This program only provides an estimate.
Schools
Walk Score
© 2026 LERA MLS. All rights reserved.
© 2026 LERA MLS. All rights reserved.
The data relating to real estate on this website comes in part from the Internet Data Exchange (IDX) Program of the LERA MLS. IDX information is provided exclusively for consumers' personal non-commercial use and may not be used for any purpose other than to identify prospective properties consumers may be interested in purchasing. All Information Is Deemed Reliable But Is Not Guaranteed Accurate.
LERA MLS data last updated at February 11, 2026, 4:42 AM CT
Real Estate IDX Powered by iHomefinder