
130 BOULDER CREEK, BOERNE, TX 78006
Homes for sale in Boerne.
Homes for sale in 78006.
130 Boulder Creek
Boerne, TX 78006
List Price$649,000


Listing #1875567
4
Bedrooms
3 full
Bathrooms
3,048
Square Feet
House
Type
About This Property
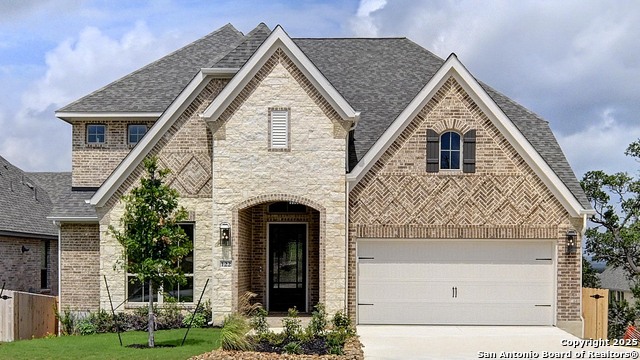
Located in the gated community of The Ranches at Creekside, this 3,048 sq ft Perry home offers a spacious layout with 4 bedrooms and 3 full bathrooms, a dedicated office, and three versatile living areas featuring a living room, a playroom, and a flex room. The open floor plan features high ceilings and a kitchen island with a breakfast bar for additional seating. The guest suite at the front of the home has its own ensuite, which is ADA-compliant, while the other two bedrooms share a bathroom. The owners have thoughtfully designed built-in cabinetry in the pantry, playroom, laundry room, front office, primary suite, and an additional bedroom. Plantation shutters have been added throughout the home. The formal dining room has been converted into a flex room - perfect for a workout room or additional office. Outside, relax on the screened-in covered porch, surrounded by a privacy fence and mature landscaping with a full sprinkler system, there is even a slide from the deck to the yard! Under the deck, you'll find plenty of additional storage. This home also features an R/O system, water softener, and solar panels. Residents can enjoy amenities such as a pool, a coming soon clubhouse, a park/playground, and jogging trails. The Ranches at Creekside does not have a MUD tax and is located within the highly esteemed Boerne ISD and is just minutes from downtown Boerne and 30 minutes to the San Antonio airport.
Listing Courtesy of Staci Gahm, Keller Williams Boerne (210) 415-8329
Property Features
Location Information
County
Kendall
MLS Area
2502
Neighborhood Amenities
Controlled Access
Subdivision
THE RANCHES AT CREEKSIDE
Interior Features
Room Dimensions
Dining: 17x13, Kitchen: 12x12, Family: 19x23, MasterBR: 15x18, BR2: 13x11, BR3: 14x11, BR4: 14x11
Fireplace Description
Family Room
Interior
Three Living Area, Separate Dining Room, Eat-In Kitchen, Two Eating Areas, Island Kitchen, Breakfast Bar, Walk-In Pantry, Study/Library, Game Room, Utility Room Inside, High Ceilings, Open Floor Plan, Pull Down Storage, Cable TV Available, High Speed Internet, Walk in Cl
Heating
Central
Master Bedroom Description
DownStairs, Walk-In Closet, Ceiling Fan, Full Bath
Heating Fuel
Natural Gas
Master Bathroom Description
Tub/Shower Separate, Garden Tub
Cooling
One Central
Has Dining Room
Yes
Floors
Carpeting, Ceramic Tile, Wood
Has Family Room
Yes
Accessibility
Low Pile Carpet, First Floor Bath, Full Bath/Bed on
Exterior Features
Style
One Story, Ranch, Texas Hill Country
Electric Supplier
PEC
Construction
Pre-Owned
Parking Description
Two Car Garage, Attached
Exterior
Covered Patio, Privacy Fence, Sprinkler System, Double Pane Windows, Has Gutters
Has Garage
Yes
Manufacturer
Perry Homes
Garage Spaces
2
Foundation
Slab
Pool/Spa Description
None
Roof
Composition
Lot Size
0.247
Water / Sewer
Water System, Sewer System
Lot Description
County VIew, Irregular
Sewer Supplier
City of Boer
Is One Story
Yes
Water Supplier
City of Boer
School
School District
Boerne
Jr. High School
Boerne Middle S
Elementary School
CIBOLO CREEK
High School
Champion
Additional Information
Proposed Terms
Conventional, FHA, VA, TX Vet, Cash, Other
Is Short Sale
No
Property Type
SFR
HOA Fee
$1,260
Property SubType
Single Family Detached
HOA Frequency
Annually
Year Built
2018
Miscellaneous
Builder 10-Year Warranty, Taxes Not Assessed, Under Construction, Additional Bldr Warranty
Status
Active
Has a Game Room
Yes
Similar Listings


Mortgage Calculator
$3,029
per month
30 Year Fixed. 3.52% Interest Rate.
Principal + Interest
$2,338
Monthly Tax
$540
Monthly Insurance
$151
yrs
%
$
$
Based on a fully amortized fixed rate loan. Ask your agent for the tax rates in your area. Insurance estimate is based on an average cost, your final premium cost will be determined by the type of coverage you select. This program only provides an estimate.
Schools
Walk Score
Real Estate IDX Powered by iHomefinder