
13 HOPE, UVALDE, TX 78801
Homes for sale in Uvalde.
Homes for sale in 78801.
13 Hope
Uvalde, TX 78801
List Price$369,000



Listing #1876321
4
Bedrooms
2 full
Bathrooms
1,708
Square Feet
House
Type
About This Property
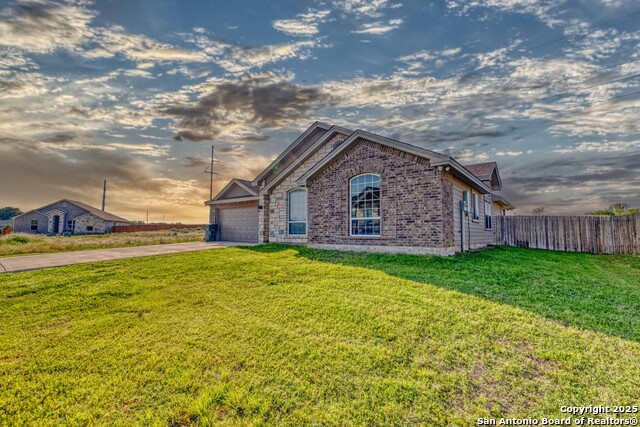
Now offering $8,000 seller concessions to a buyer! Use this to cover closing costs or to buy your interest rate down, This beautiful 4-bedroom, 2-bath home is located in one of Uvalde's most desirable subdivisions, just blocks from four local schools and less than five minutes from our brand-new hospital. Built in 2021 by one of Uvalde's most respected builders, this home still feels nearly new and sits on a spacious 1/4-acre lot with no rear neighbors-just peaceful views of native trees and brush. With 1,700 sq. ft. of living space, the home features a smart split floor plan with an open-concept kitchen, living, and dining area. The kitchen is a showstopper-custom cabinets, granite countertops, subway tile backsplash, walk-in pantry, and a large bar top with seating for four. Stainless steel microwave, stove, and dishwasher are included. You'll love the bright, airy feel created by large windows and recessed lighting throughout. The flooring is ceramic tile-perfect for easy maintenance and busy lives. The master suite is thoughtfully designed with a custom tile shower featuring dual showerheads and a seating area, double vanities with granite, and a huge walk-in closet. The guest bathroom is just as well-finished and includes a tub-ideal for families with young kids or anyone who enjoys a good soak. The fourth bedroom, just off the entryway, is a great flex space-perfect as a home office, study room, or guest space. Outside, enjoy a fully fenced backyard with a 6-foot privacy fence, no direct rear neighbors, and a quiet country view. Other highlights include: Two-car garage Brick and stone exterior Energy-efficient dual-pane windows Underground utilities Composition shingle roof This home offers the perfect mix of modern convenience, thoughtful design, and an unbeatable location in a growing neighborhood with new construction all around. And being located just outside the City Limits boundary, you can enjoy a reduced property tax rate as well!
Virtual Tour
Listing Courtesy of Gene Evans, eXp Realty (830) 486-9682
Property Features
Location Information
County
Uvalde
MLS Area
3100
Neighborhood Amenities
None
Subdivision
Esperanza
Interior Features
Room Dimensions
Dining: 14x10, Living: 16x14, Kitchen: 14x12, MasterBR: 16x13, BR2: 12x11, BR3: 12x12, BR4: 12x13
Fireplace Description
Not Applicable
Interior
One Living Area, Separate Dining Room, Island Kitchen, Utility Room Inside, 1st Floor Lvl/No Steps, Open Floor Plan
Heating
Central
Master Bedroom Description
Split, Walk-In Closet, Full Bath
Heating Fuel
Electric
Master Bathroom Description
Shower Only, Double Vanity
Cooling
One Central
Has Dining Room
Yes
Floors
Ceramic Tile
Has Family Room
Yes
Exterior Features
Style
One Story
Parking Description
Two Car Garage
Construction
Pre-Owned
Has Garage
Yes
Manufacturer
Fry Homes
Garage Spaces
2
Foundation
Slab
Pool/Spa Description
None
Roof
Composition
Lot Size
0.245
Water / Sewer
City
Is One Story
Yes
School
School District
Uvalde CISD
Jr. High School
Uvalde
Elementary School
Uvalde
High School
Uvalde
Additional Information
Proposed Terms
Conventional, FHA, VA, Cash
Year Built
2021
Property Type
SFR
Status
Active
Property SubType
Single Family Detached
Similar Listings


Mortgage Calculator
$1,722
per month
30 Year Fixed. 3.52% Interest Rate.
Principal + Interest
$1,329
Monthly Tax
$307
Monthly Insurance
$86
yrs
%
$
$
Based on a fully amortized fixed rate loan. Ask your agent for the tax rates in your area. Insurance estimate is based on an average cost, your final premium cost will be determined by the type of coverage you select. This program only provides an estimate.
Schools
Walk Score
Real Estate IDX Powered by iHomefinder