
12939 AWUZIE TRAIL, SAN ANTONIO, TX 78254
Homes for sale in San Antonio.
Homes for sale in 78254.
List Price$315,000
12939 Awuzie Trail
San Antonio, TX 78254
Listing #1948596
3
Bedrooms
2 full
Bathrooms
1,854
Square Feet
House
Type
About This Property
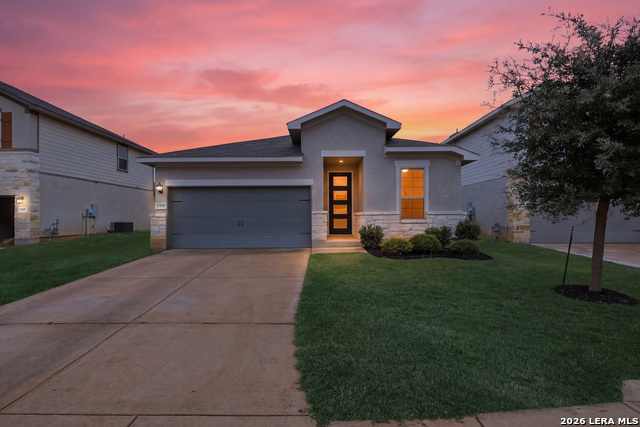
Better than new and energy efficient, with a warranty covered by the seller! Assumable VA rate of 2.5%!!! This green star energy rated home offers 3 bedrooms, 2 full bathrooms, a pocket office, lots of storage, and a flex space stylishly designed with custom barn doors. The flex space is currently staged as a formal dining area, but it would make a great play room, media room, or second office space. The heart of the home is the beautifully designed kitchen featuring a large island, sleek granite countertops, subway tile backsplash, and gas cooking! The primary suite is spacious and elegant with bay windows and multiple closets. For your convenience a water softener is already in place in the 2 car garage, and there are high quality blinds installed in every window. Located right outside city limits in the desirable boutique sized neighborhood of Prescott Oaks. Prescott Oaks boasts a community pool, dog park, play ground, picnic area, mature trees, and if you are a Cowboys fan check this out- all the streets are named after your favorite players! If you're not a cowboys fan- Awuzie is still super fun to say! The residence is an easy walk to the newest highly rated Northside high school (Sotomayor) and right around the corner from the sprawling wilderness of Government State Park, but still close enough to 1604, HEB, shopping, and entertainment. This well maintained home has been professionally deep cleaned and the entire interior has been freshly painted to welcome you home sweet home! Open house will be held this Saturday 3/14 from 10am-1pm.
Seller's Representative
Real Broker, LLC
Similar Listings


Schools
Walk Score

© 2026 LERA MLS. All rights reserved.
© 2026 LERA MLS. All rights reserved.
The data relating to real estate on this website comes in part from the Internet Data Exchange (IDX) Program of the LERA MLS. IDX information is provided exclusively for consumers' personal non-commercial use and may not be used for any purpose other than to identify prospective properties consumers may be interested in purchasing. All Information Is Deemed Reliable But Is Not Guaranteed Accurate.
LERA MLS data last updated at July 26, 2026, 7:52 PM CT
Real Estate IDX Powered by iHomefinder