
12933 LILLY PASS, SAN ANTONIO, TX 78254
Homes for sale in San Antonio.
Homes for sale in 78254.
12933 Lilly Pass
San Antonio, TX 78254
List Price$419,000


Listing #1874227
4
Bedrooms
3 full
Bathrooms
2,544
Square Feet
House
Type
About This Property
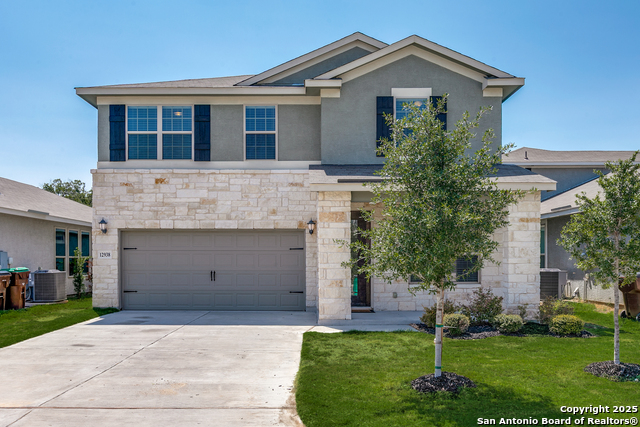
Move-In Ready Energy-Efficient Home with Appliances Included! This beautifully designed home features a spacious open-concept layout that blends modern comfort with everyday functionality. The gourmet kitchen boasts sleek stone cabinetry, smoky gray granite countertops, and flows seamlessly into the expansive living and dining areas, perfect for gatherings and entertaining. Upgraded with cool-tone EVP flooring and plush textured gray carpet, this home showcases the builder's stylish Cool design package. Washer, dryer, and refrigerator are all included, offering exceptional value and convenience from day one. Located in the sought-after Prescott Oaks community-just west of Loop 1604 on Galm Road-this home falls within the award-winning Northside Independent School District. Built with advanced energy-efficient features, this home promotes a healthier, quieter lifestyle while delivering substantial savings on monthly utility bills. Don't miss this opportunity to own a move-in-ready home that combines comfort, efficiency, and modern design in a prime San Antonio location.
Listing Courtesy of Kaanika Paryemalani, Texas Premier Realty (630) 414-6615
Property Features
Location Information
County
Bexar
MLS Area
0105
Neighborhood Amenities
Pool
Subdivision
PRESCOTT OAKS
Interior Features
Room Dimensions
Dining: 11x11, Kitchen: 14x10, Family: 19x8, MasterBR: 16x15, BR2: 10x14, BR3: 13x11, BR4: 16x11
Fireplace Description
Not Applicable
Interior
Two Living Area, Island Kitchen, Walk-In Pantry, Study/Library, Cable TV Available, High Speed Internet, Laundry Room
Heating
Central
Master Bedroom Description
DownStairs
Heating Fuel
Electric
Master Bathroom Description
Shower Only, Double Vanity
Cooling
One Central
Has Dining Room
Yes
Floors
Carpeting, Ceramic Tile, Vinyl
Has Family Room
Yes
Exterior Features
Style
One Story
Water Supplier
SAWS
Construction
Pre-Owned
Electric Supplier
CPS Energy
Exterior
Covered Patio, Privacy Fence, Sprinkler System, Double Pane Windows
Parking Description
Two Car Garage
Manufacturer
MERITAGE HOMES
Has Garage
Yes
Foundation
Slab
Garage Spaces
2
Roof
Composition
Pool/Spa Description
None
Water / Sewer
City
Lot Size
0.13
Sewer Supplier
SAWS
Is One Story
Yes
School
School District
Northside
Jr. High School
FOLKS
Elementary School
Scarborough
High School
Harlan HS
Additional Information
Proposed Terms
Conventional, FHA, VA, TX Vet, Cash
Is Short Sale
No
Property Type
SFR
HOA Fee
$600
Property SubType
Single Family Detached
HOA Frequency
Annually
Year Built
2022
Miscellaneous
Builder 10-Year Warranty, Taxes Not Assessed, No City Tax, School Bus
Status
Active
Similar Listings



Mortgage Calculator
$1,955
per month
30 Year Fixed. 3.52% Interest Rate.
Principal + Interest
$1,509
Monthly Tax
$349
Monthly Insurance
$97
yrs
%
$
$
Based on a fully amortized fixed rate loan. Ask your agent for the tax rates in your area. Insurance estimate is based on an average cost, your final premium cost will be determined by the type of coverage you select. This program only provides an estimate.
Schools
Walk Score
Real Estate IDX Powered by iHomefinder