
12926 BONE DRY LANE, VON ORMY, TX 78073
Homes for sale in Von Ormy.
Homes for sale in 78073.
List Price$182,931
12926 BONE DRY LANE
Von Ormy, TX 78073

Listing #1948867
3
Bedrooms
2 full
Bathrooms
1,245
Square Feet
House
Type
About This Property
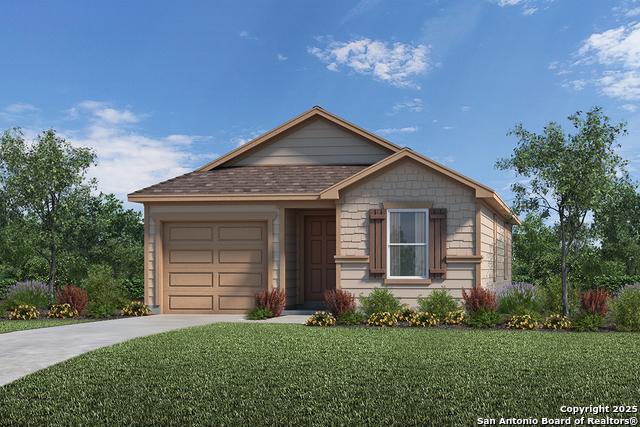
Enjoy comfortable living in this home featuring an open floor plan designed for easy entertainment and everyday living. The kitchen includes Whirlpool stainless steel appliances, Woodmont Cody 42-in. upper cabinets, a Daltile tile backsplash, and a Moen faucet for a polished look. The primary bath offers a raised dual vanity and a 42-in. garden tub/shower with Daltile tile surround. Decorative touches include a Texas Star entry door, Kwikset Polo interior door hardware, Shaw carpet in the bedrooms, and durable Perpetuo ceramic tile flooring in the bathrooms, kitchen, great room, and laundry room. Step outside to enjoy a patio and an automatic sprinkler system for easy yard care.
Seller's Representative
SATEX Properties, Inc.
Similar Listings

Schools
Walk Score

© 2026 LERA MLS. All rights reserved.
© 2026 LERA MLS. All rights reserved.
The data relating to real estate on this website comes in part from the Internet Data Exchange (IDX) Program of the LERA MLS. IDX information is provided exclusively for consumers' personal non-commercial use and may not be used for any purpose other than to identify prospective properties consumers may be interested in purchasing. All Information Is Deemed Reliable But Is Not Guaranteed Accurate.
LERA MLS data last updated at July 26, 2026, 7:52 PM CT
Real Estate IDX Powered by iHomefinder