
12923 BRIARPINE COURT, HOUSTON, TX 77041
Homes for sale in Houston.
Homes for sale in 77041.
12923 Briarpine Court
Houston, TX 77041
List Price$2,000Rental
Listing #22126686
3
Bedrooms
2 full
Bathrooms
1,978
Square Feet
Rental
Type
About This Property
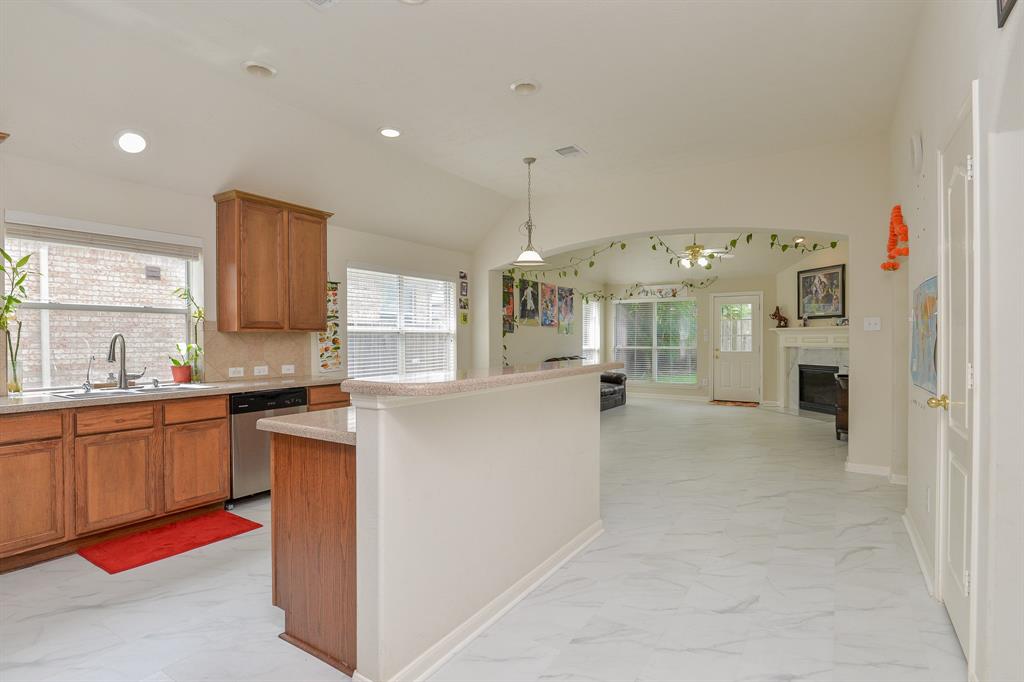
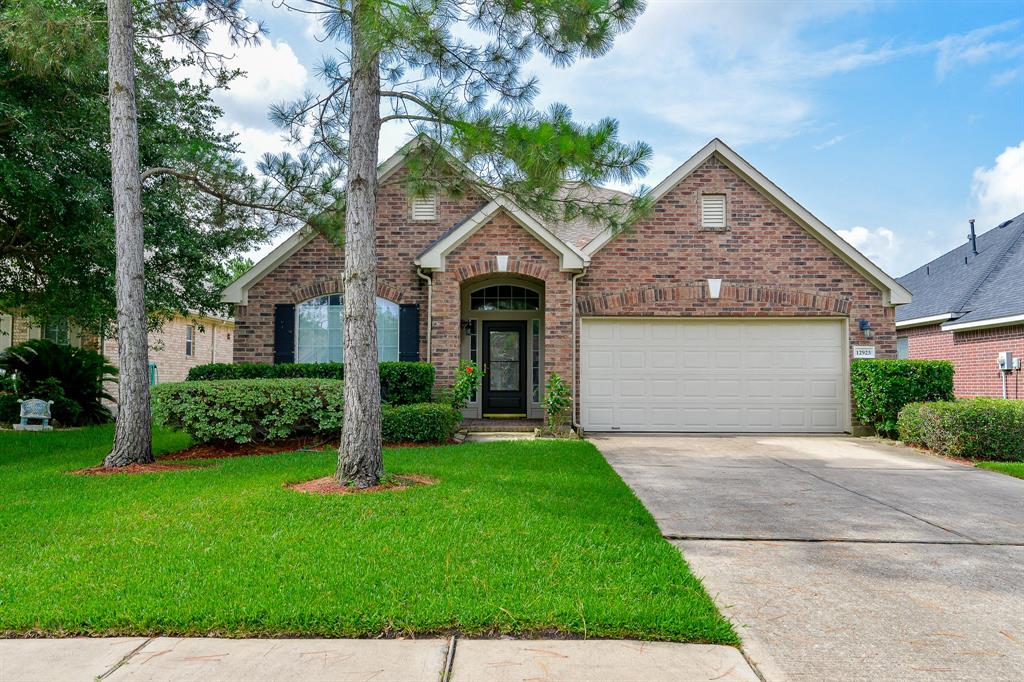
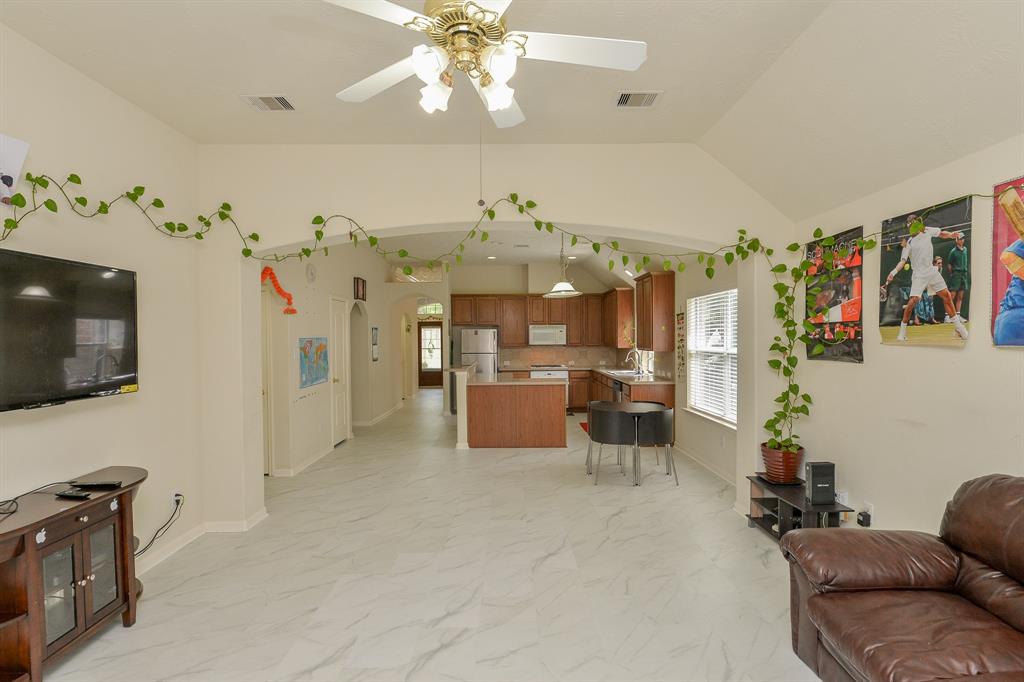
Most Popular floor plan, Brand new Poly Vinyl Flooring, lots upgrade including triple crown molding, 42" cabinets, upgraded counter tops, large breakfast bar in kitchen, Two Closets(his and her ) in Master Bedroom, Double sinks/ separated tub shower in master bath, Huge family room with high sealing,lots natural lights all through the house, lots detailed Arc Design to bring elegance to the home, all exterior sides are brick, easy access to many Highways, New water softener and Sprinkler system is provided.
Property Features
Location Information
County
Harris
Longitude
-95.603163
LegalSubdivision
Mckendree Park Sec 02
Geo Market Area
Eldridge North
MLS Area
8
Subdivision
Mckendree Park Sec 02
Latitude
29.870373
Directions
From Beltway 8 N , Exit West Little york and turn L, R onto McKendree park, L onto Trenton Lake Ln, L on to Rose Hall, L onto Black Brook LN, follow the curve onto Beacon Manor, R on Briarpine CT and the home is on the Right.
Interior Features
Total Rooms
8
Primary Bathroom Description
Primary Bath: Double Sinks, Primary Bath: Separate Shower, Primary Bath: Tub/Shower Combo
Room Descriptions
12x11 Bedroom, 12x11 Bedroom, 12x11 Dining Room, 12x11 Home Office/Study, 12x8 Breakfast, 13x12 Kitchen, 13x15 Primary Bedroom, 16x15 Den
Has Fireplace
Yes
Bedroom Description
All Bedrooms Down
Exterior Features
Style
Traditional
Has a Pool
No
Stories
1
Acre Range
0 Up To 1/4 Acre
Is New Construction
No
Lot Description
Other, Subdivision Lot
Exterior
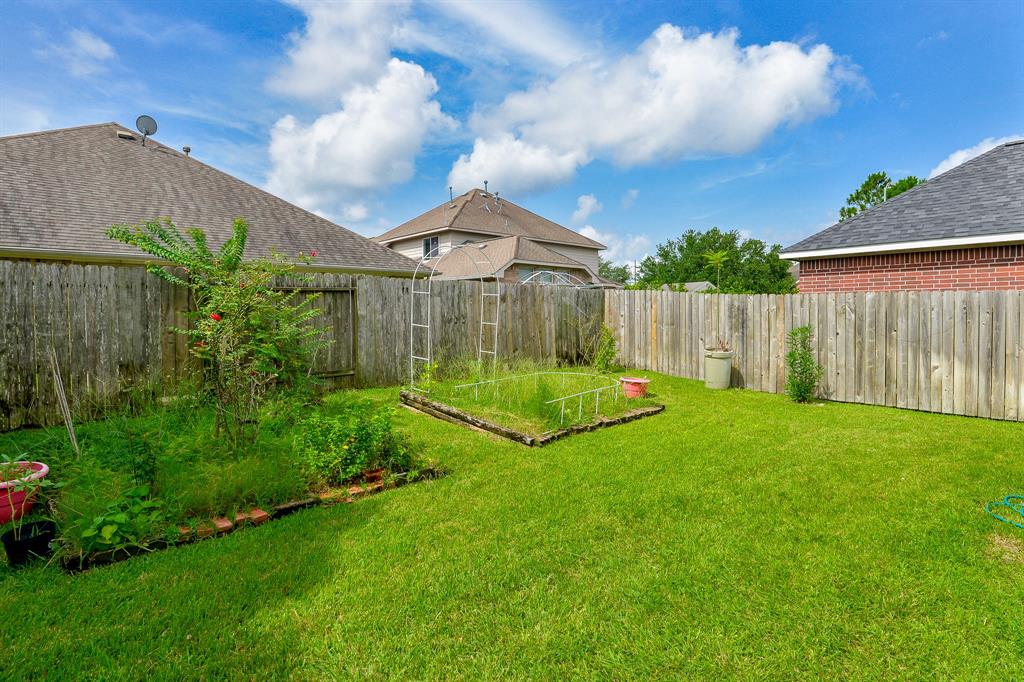
Back Yard Fenced, Satellite Dish, Sprinkler System
Lot Size in Acres
0.15
Parking Description
Attached Garage
Lot Size in Sq. Ft.
6,555
Has Garage
Yes
Lot Dimensions
57x115
Garage Spaces
2
Is One Story
Yes
School
School District
Cypress-Fairbanks
Middle School
TRUITT MIDDLE SCHOOL
Elementary School
LEE ELEMENTARY SCHOOL (CYPRESS-FAIRBANKS)
High School
CYPRESS RIDGE HIGH SCHOOL
Additional Information
Property Type
RNT
Pets
Not Allowed
Property SubType
Rental
Security Deposit
1500
Year Built
2006
Lease Terms
One Year
Status
Active
Similar Listings
Mortgage Calculator
$8
per month
30 Year Fixed. 3.52% Interest Rate.
Principal + Interest
$7
Monthly Tax
$1
Monthly Insurance
$0
yrs
%
$
$
Based on a fully amortized fixed rate loan. Ask your agent for the tax rates in your area. Insurance estimate is based on an average cost, your final premium cost will be determined by the type of coverage you select. This program only provides an estimate.
Schools
Walk Score
Real Estate IDX Powered by iHomefinder