
12919 CICELY CT, ST HEDWIG, TX 78152
Homes for sale in St Hedwig.
Homes for sale in 78152.
List Price$219,900
12919 Cicely Ct
St Hedwig, TX 78152
Listing #1968820
4
Bedrooms
2 full, 1 partial
Bathrooms
1,903
Square Feet
House
Type
About This Property
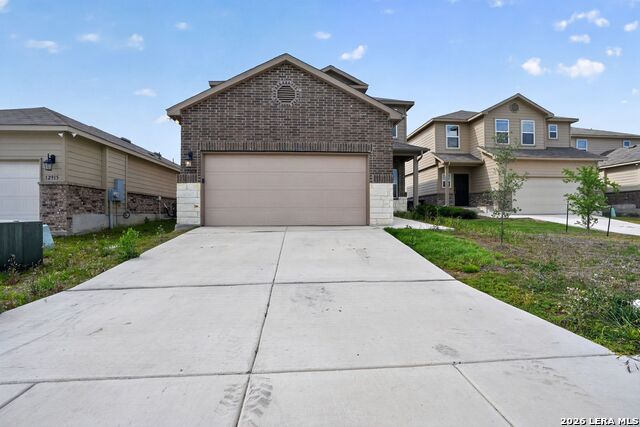
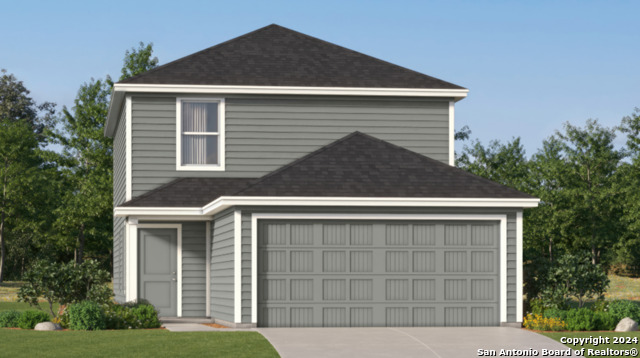
Welcome to this beautiful 4-bedroom, 2.5-bathroom two-story home tucked away on a quiet cul-de-sac in the sought-after Scott Hollow community of Saint Hedwig! Spanning an efficient 1,903 square feet, this modern layout perfectly balances open-concept entertaining with private living. The main level welcomes you with a bright, flowing living room and an eat-in kitchen combo featuring ample counter space and sleek appliances. Head upstairs to find a massive, versatile loft game room that serves as the perfect second living area or media space. All four bedrooms are tucked away on the second level for maximum privacy, including a spacious primary suite complete with an en-suite bath and a generous walk-in closet. Outside, the level, privacy-fenced backyard offers an open concrete patio ready for weekend barbecues. Enjoy an easy commute to Randolph AFB, I-10, and Loop 1604, all while taking advantage of low Bexar County taxes and East Central ISD schools!
Seller's Representative
Newfound Real Estate
Similar Listings

Schools
Walk Score

© 2026 LERA MLS. All rights reserved.
© 2026 LERA MLS. All rights reserved.
The data relating to real estate on this website comes in part from the Internet Data Exchange (IDX) Program of the LERA MLS. IDX information is provided exclusively for consumers' personal non-commercial use and may not be used for any purpose other than to identify prospective properties consumers may be interested in purchasing. All Information Is Deemed Reliable But Is Not Guaranteed Accurate.
LERA MLS data last updated at August 13, 2026, 8:30 PM CT
Real Estate IDX Powered by iHomefinder