
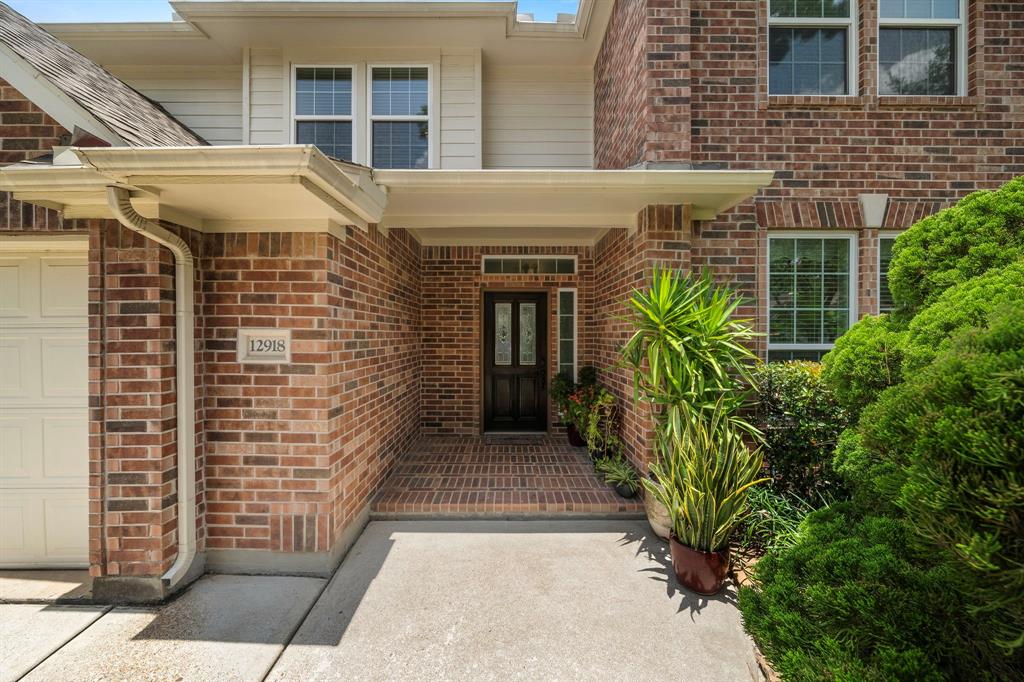
12918 FERN MILL COURT, HOUSTON, TX 77041
Homes for sale in Houston.
Homes for sale in 77041.
12918 Fern Mill Court
Houston, TX 77041
List Price$430,000
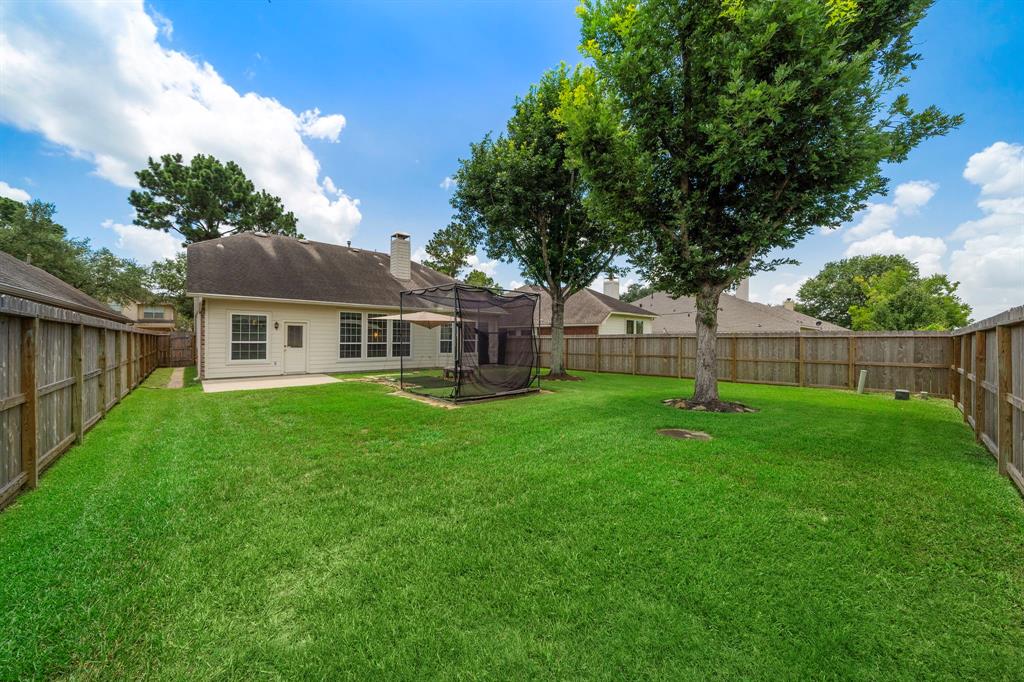
Listing #19571380
4
Bedrooms
2 full, 1 partial
Bathrooms
2,841
Square Feet
House
Type
About This Property
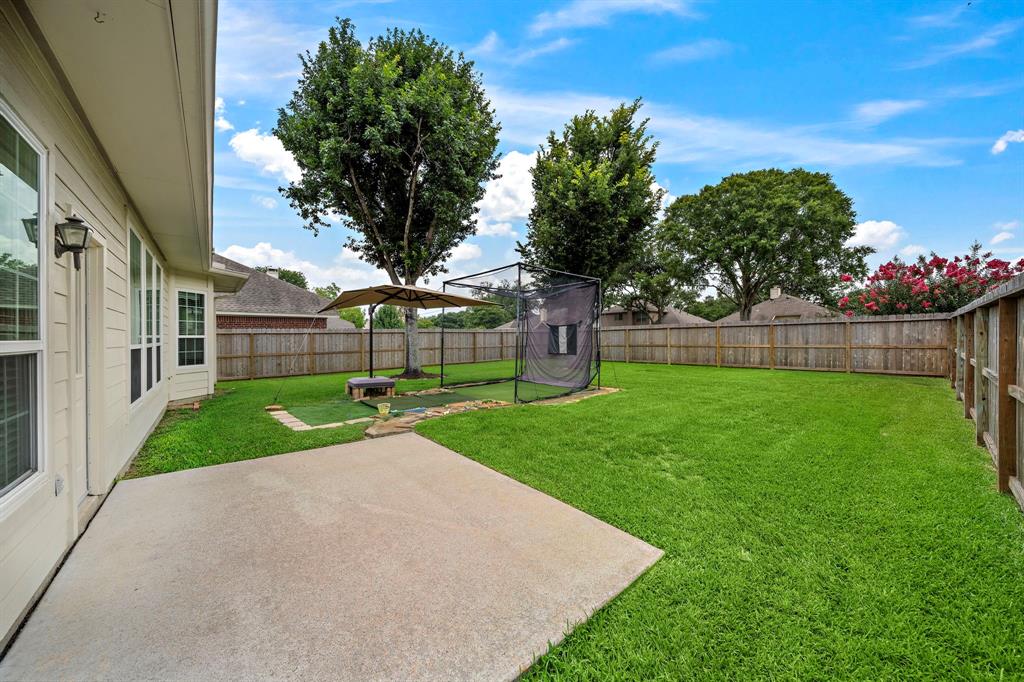
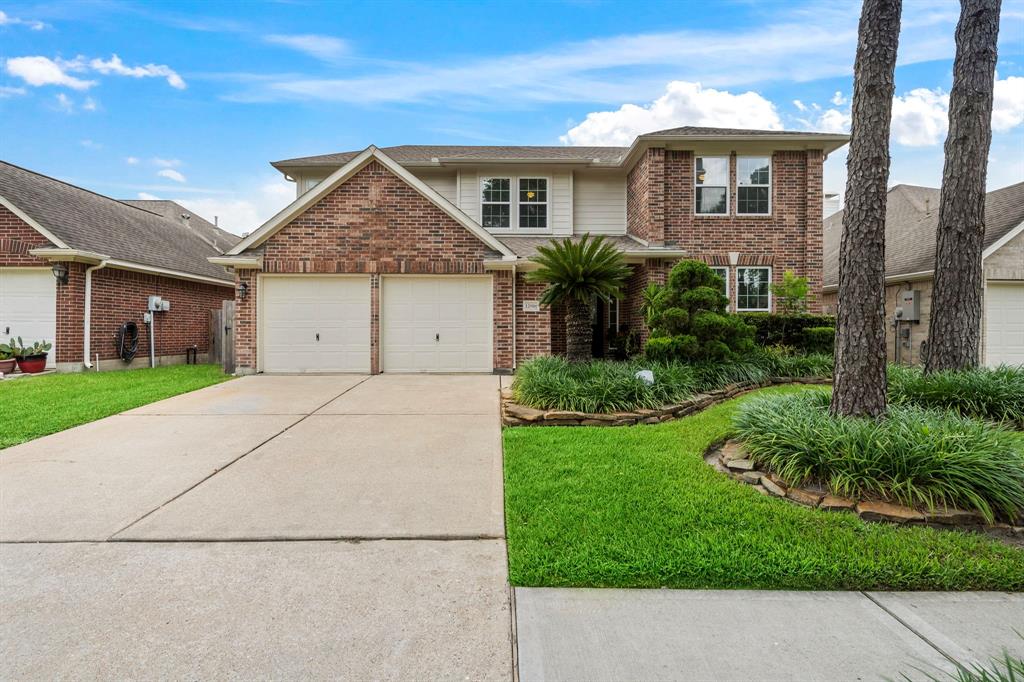
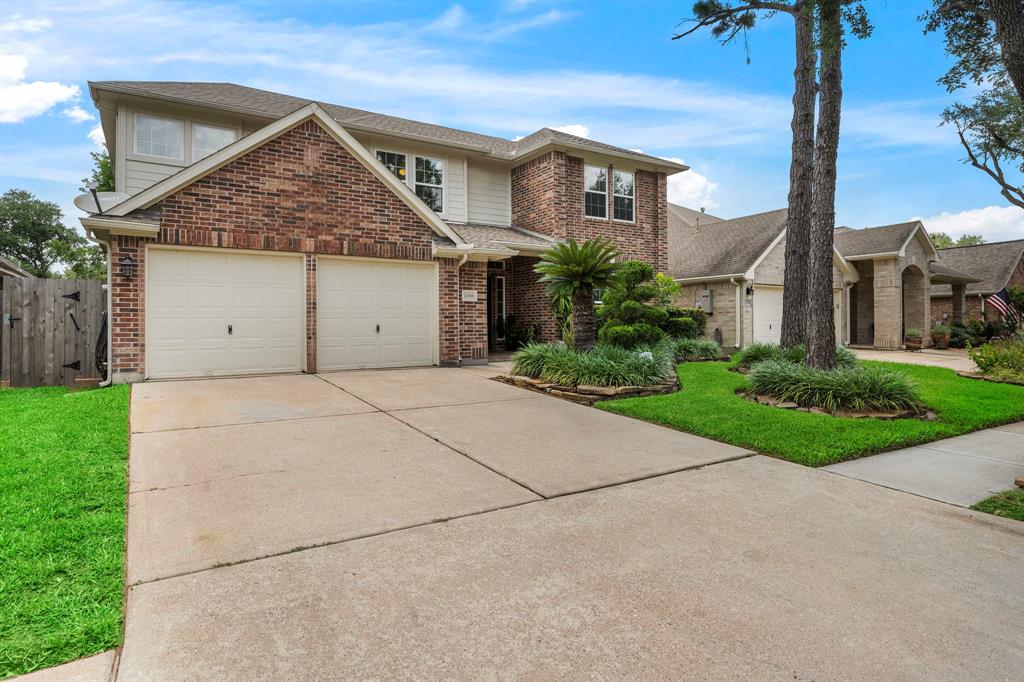
Welcome to this meticulously maintained and thoughtfully updated 2-story gem, tucked away on a quiet cul-de-sac with no backyard neighbors--offering exceptional privacy, tranquility, and comfort in one of the area's most convenient locations with access to countless amenities. Step inside and fall in love with the spacious entryway that opens into a bright living room and a stunning island kitchen, complete with granite countertops--perfect for cooking, gathering, and entertaining. The open-concept layout flows seamlessly into the living and dining areas, creating an inviting and functional space for everyday living. Upstairs, a generous game room provides the perfect retreat for relaxing, play, or even a cozy media setup. Outdoors, enjoy a low-maintenance yard equipped with a sprinkler system and plenty of space for gardening, pets, or outdoor fun. Per seller, the home has no history of flooding or freeze damage--just peace of mind and clear pride of ownership throughout.
Property Features
Location Information
County
Harris
Geo Market Area
Eldridge North
MLS Area
8
Subdivision
Eldridge Park Sec 06
Latitude
29.859495
Directions
From I-10 and Eldridge Parkway, head north on Eldridge Parkway. Turn right into Eldridge Park, also known as Eldridge Place. Continue by taking a left onto Eldridge Glen Drive. Then, make another left onto Fern Mill Court. The house will be on your right -- welcome home!
Longitude
-95.602970
Interior Features
Total Rooms
11
1/2 Baths
1
Room Descriptions
10x7 Breakfast, 11x10 Dining Room, 11x11 Bedroom, 12x11 Bedroom, 12x11 Bedroom, 12x12 Home Office/Study, 13x8 Primary Bath, 14x10 Kitchen, 16x12 Primary Bedroom, 18x12 Game Room, 19x15 Living Room
Has Fireplace
Yes
Exterior Features
Style
Traditional
Garage Spaces
2
Stories
2
Has a Pool
No
Is New Construction
No
Acre Range
0 Up To 1/4 Acre
Exterior
Sprinkler System
Lot Description
Other
Siding
Brick, Cement Board
Lot Size in Acres
0.164
Parking Description
Attached Garage
Lot Size in Sq. Ft.
7,150
Has Garage
Yes
Is One Story
No
School
School District
Cypress-Fairbanks
Middle School
TRUITT MIDDLE SCHOOL
Elementary School
KIRK ELEMENTARY SCHOOL
High School
CYPRESS RIDGE HIGH SCHOOL
Additional Information
Finance Available
Cash Sale, Conventional, FHA, VA
Year Built
1997
Property Type
SFR
Status
Active
Property SubType
Single-Family



Similar Listings

Mortgage Calculator
$2,007
per month
30 Year Fixed. 3.52% Interest Rate.
Principal + Interest
$1,549
Monthly Tax
$358
Monthly Insurance
$100
yrs
%
$
$
Based on a fully amortized fixed rate loan. Ask your agent for the tax rates in your area. Insurance estimate is based on an average cost, your final premium cost will be determined by the type of coverage you select. This program only provides an estimate.
Schools
Walk Score
Real Estate IDX Powered by iHomefinder