
12911 ITALIAN CYPRESS TRAIL, HOUSTON, TX 77044
Homes for sale in Houston.
Homes for sale in 77044.
12911 Italian Cypress Trail
Houston, TX 77044
List Price$240,000
Listing #84440843
3
Bedrooms
2 full
Bathrooms
1,600
Square Feet
House
Type
About This Property
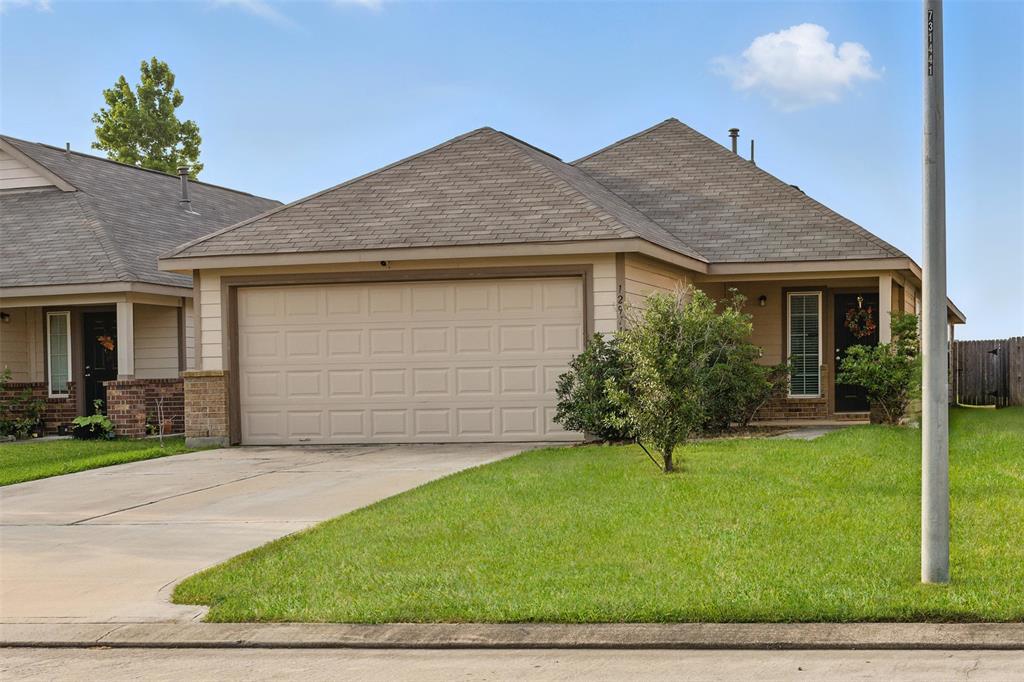
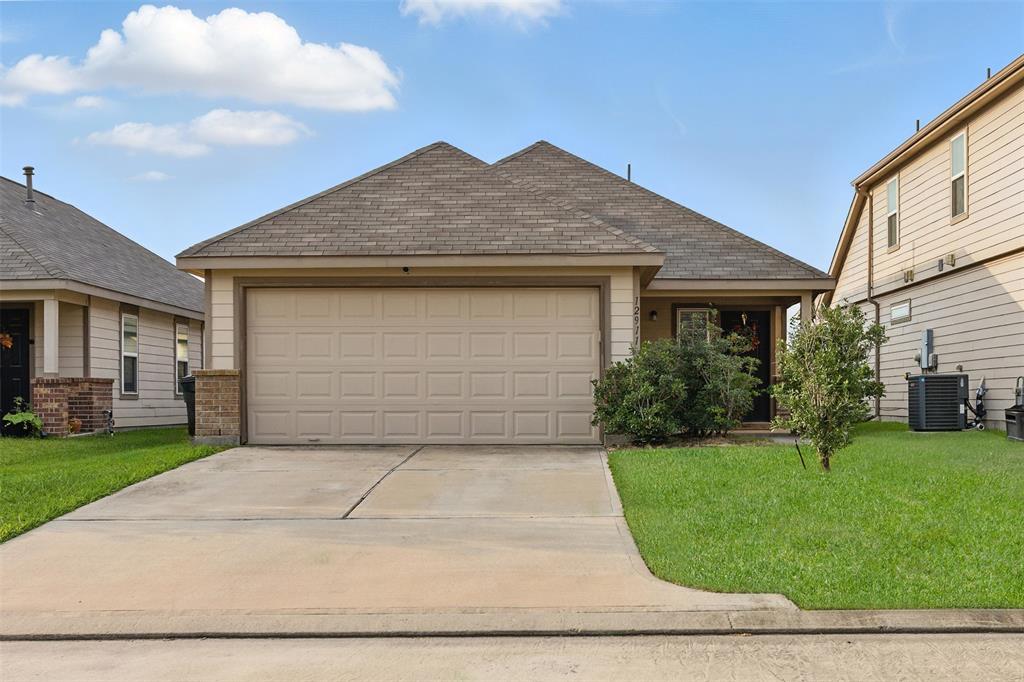
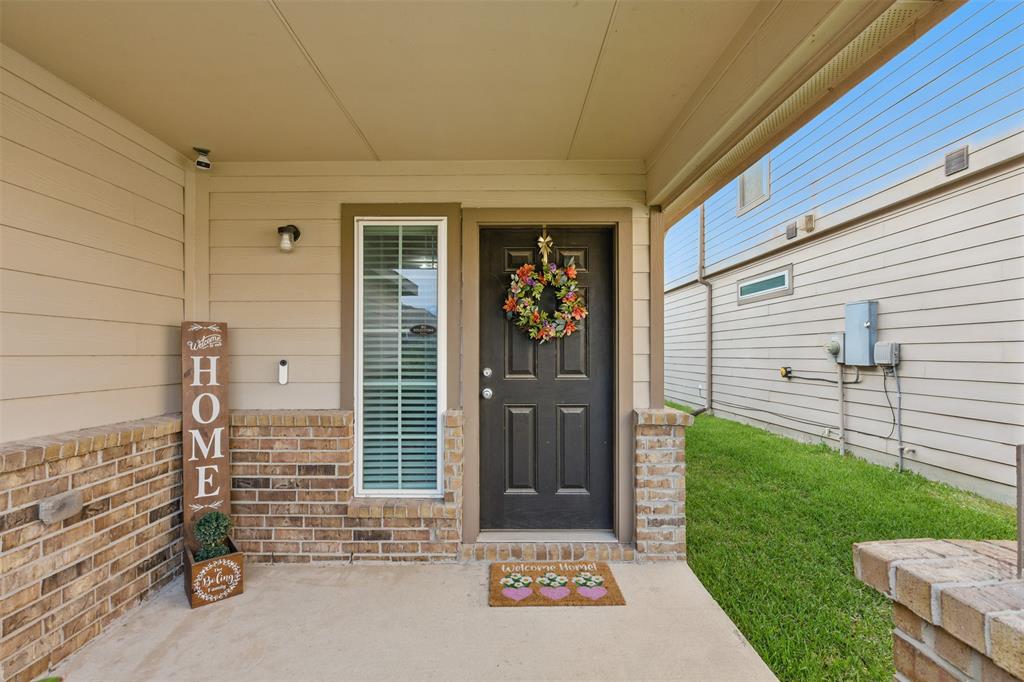
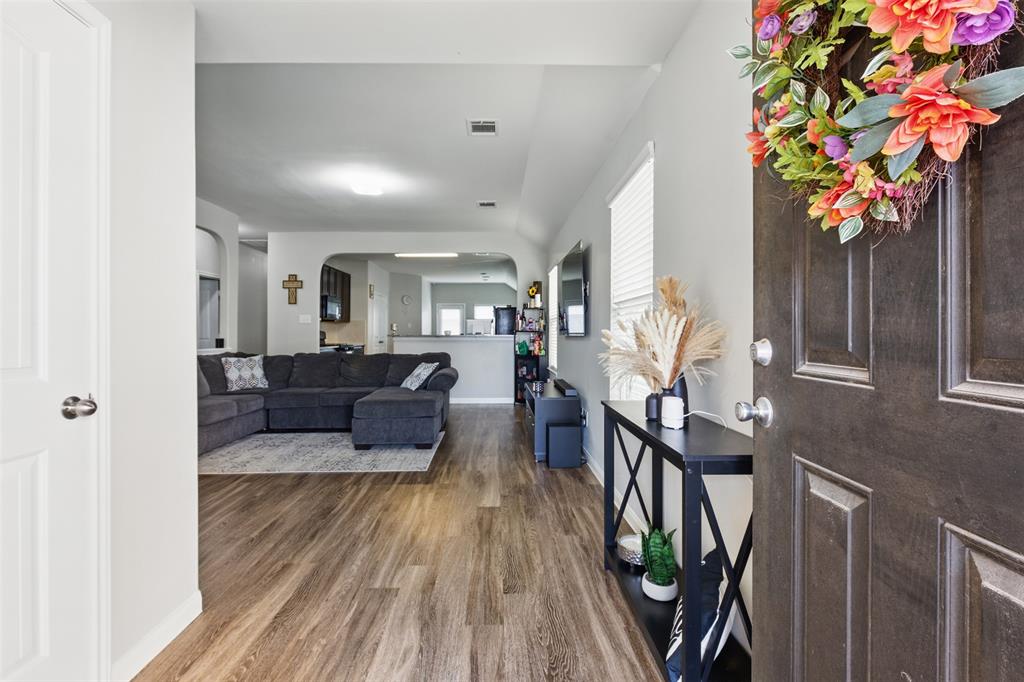
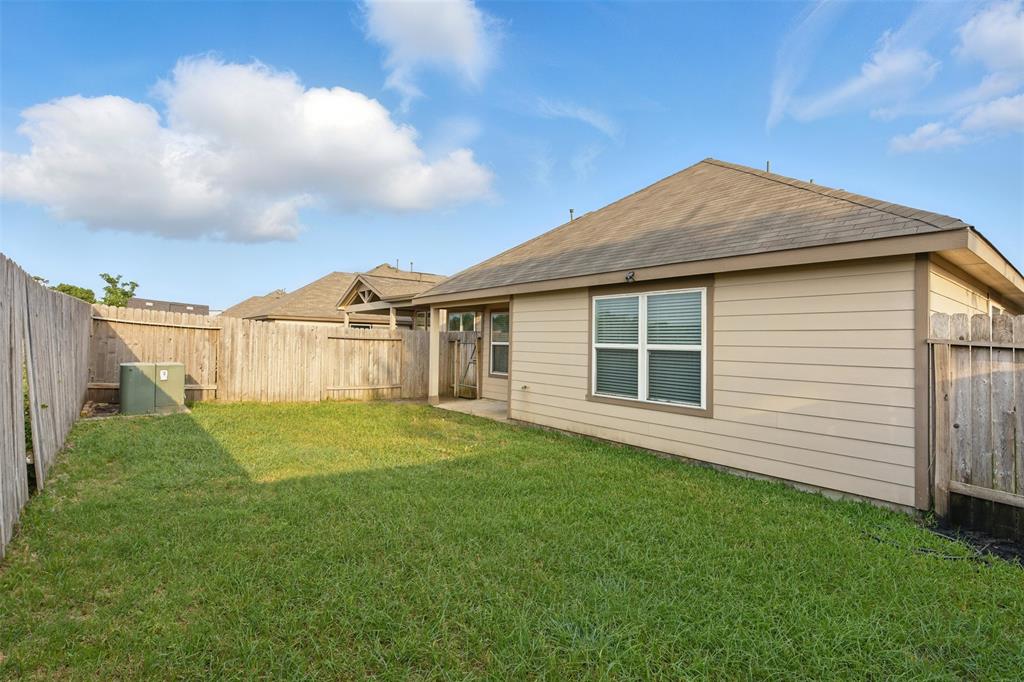
Welcome to 12911 Italian Cypress Trail! This charming home begins with a covered front porch and opens into a bright, inviting living room filled with natural light. The adjacent dining room features expansive windows and recessed lighting, perfect for gatherings. The modern kitchen boasts wood cabinetry, a sleek breakfast bar, and a timeless design that balances style and function. The spacious primary bedroom is a serene retreat with large windows and a touch of luxury. The en-suite bath includes dual sinks, a tile-surround walk-in shower, and a soaking tub. Two secondary bedrooms feature plush carpet and natural light. A secondary bath with a tub/shower combo adds convenience. The laundry room has washer/dryer connections and storage. Step outside to a large covered patio--ideal for entertaining--with no back neighbors! Conveniently located near Beltway 8 and Hwy 90. Welcome home!
Property Features
Location Information
County
Harris
Geo Market Area
North Channel
MLS Area
2
Subdivision
Evergreen Villas
Latitude
29.869685
Directions
From US-90 BUS E/N McCarthy St. Turn left on C E King Pkwy, turn right onto E. Little York Rd, Turn Left onto Leafy Autumn Path, rt on Italian Cypress. Home is on the left.
Longitude
-95.201526
Interior Features
Total Rooms
4
Primary Bathroom Description
Primary Bath: Double Sinks, Primary Bath: Separate Shower, Primary Bath: Soaking Tub, Secondary Bath(s): Tub/Shower Combo
Room Descriptions
10X10 Bedroom, 11X10 Bedroom, 15X14 Primary Bedroom, 9X9 Dining Room
Has Fireplace
No
Bedroom Description
En-Suite Bath
Exterior Features
Style
Ranch, Traditional
Garage Spaces
2
Stories
1
Has a Pool
No
Is New Construction
No
Acre Range
0 Up To 1/4 Acre
Exterior
Back Yard, Back Yard Fenced, Covered Patio/Deck, Patio/Deck, Porch
Lot Description
Subdivision Lot
Siding
Brick, Other
Lot Size in Acres
0.107
Parking Description
Attached Garage
Lot Size in Sq. Ft.
4,680
Has Garage
Yes
Is One Story
Yes
School
School District
Sheldon
Middle School
C.E. KING MIDDLE SCHOOL
Elementary School
CARROLL ELEMENTARY SCHOOL (SHELDON)
High School
CE KING HIGH SCHOOL
Additional Information
Finance Available
Cash Sale, Conventional, FHA, VA
Year Built
2018
Property Type
SFR
Status
Active
Property SubType
Single-Family
Similar Listings
Mortgage Calculator
$1,120
per month
30 Year Fixed. 3.52% Interest Rate.
Principal + Interest
$864
Monthly Tax
$200
Monthly Insurance
$56
yrs
%
$
$
Based on a fully amortized fixed rate loan. Ask your agent for the tax rates in your area. Insurance estimate is based on an average cost, your final premium cost will be determined by the type of coverage you select. This program only provides an estimate.
Schools
Walk Score
Real Estate IDX Powered by iHomefinder