
12911 HORSEBACK PL, SCHERTZ, TX 78154
Homes for sale in Schertz.
Homes for sale in 78154.
List Price$479,990
12911 Horseback Pl
Schertz, TX 78154
Listing #1949882
3
Bedrooms
2 full, 1 partial
Bathrooms
2,368
Square Feet
House
Type
About This Property
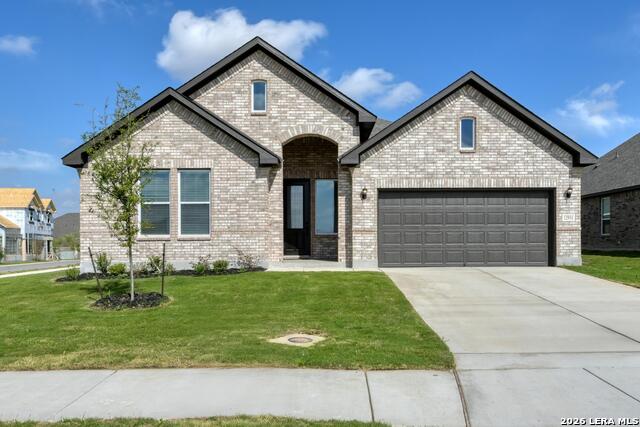
This single-story home has 3 beds, 2.5 baths, and a 3-car garage. The open living and dining layout creates a welcoming flow, complemented by a private study with doors that is perfect for working from home or quiet retreat space. The eat in kitchen features a center island, walk in pantry, built in oven, cooktop, microwave, and pendant lighting. The primary suite is complete with a ceiling fan, generous walk-in closet, and a spa inspired bath with a free-standing tub, mud set shower, and double vanities. Covered patio on the back of the home with sprinkler system. This home features design selections carefully curated by our studio team. Every finish, from flooring and cabinetry to countertops and details, is chosen to create a cohesive, stylish, and welcoming space that feels beautifully balanced from the moment you step inside. This home is in Saddlebrook Ranch, a master-planned community in Schertz, offering easy access to I-35, shopping, dining, Randolph AFB, a pool, playground, and top-rated schools.
Seller's Representative
eXp Realty
Similar Listings


Schools
Walk Score

© 2026 LERA MLS. All rights reserved.
© 2026 LERA MLS. All rights reserved.
The data relating to real estate on this website comes in part from the Internet Data Exchange (IDX) Program of the LERA MLS. IDX information is provided exclusively for consumers' personal non-commercial use and may not be used for any purpose other than to identify prospective properties consumers may be interested in purchasing. All Information Is Deemed Reliable But Is Not Guaranteed Accurate.
LERA MLS data last updated at July 27, 2026, 8:17 PM CT
Real Estate IDX Powered by iHomefinder