
12908 HOLLOW CAVE, SAN ANTONIO, TX 78253
Homes for sale in San Antonio.
Homes for sale in 78253.
List Price$500,000
12908 Hollow Cave
San Antonio, TX 78253
Listing #1963257
2
Bedrooms
2 full
Bathrooms
2,782
Square Feet
House
Type
About This Property
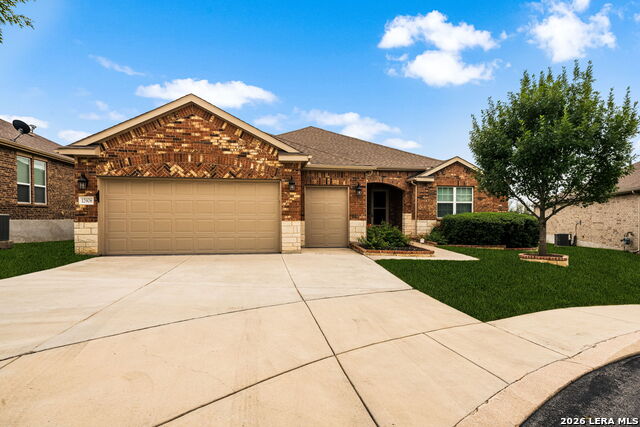
Tucked away on a cul-de-sac in the highly sought-after Hill Country Retreat community, this beautifully upgraded single-story home offers the perfect blend of comfort, functionality, and resort-style living in a premier 55+ community. Spanning 2,782 square feet, the thoughtfully designed layout features 2 spacious bedrooms, 2 bathrooms, and a dedicated office-ideal for working from home or pursuing hobbies. Enjoy multiple living spaces tailored for relaxation and entertaining, including a cozy sitting room with a fireplace, a welcoming main living area, and a bright sunroom that invites in natural light year-round. The screened-in porch provides a peaceful retreat to unwind and take in stunning Hill Country sunsets. The oversized garage is a standout feature, equipped with a mini-split A/C and heating system, extensive custom shelving, and a durable epoxy floor-perfect for projects, storage, or simply staying comfortable year-round. Inside, the home is loaded with upgrades you won't find elsewhere. Custom cabinetry offers abundant storage and generous counter space, while both bathrooms are thoughtfully designed with large walk-in showers and grab bars for added convenience and accessibility. Beyond the home, residents enjoy access to a vibrant community lifestyle with exceptional amenities, social activities, and scenic surroundings that make every day feel like a getaway. This is more than a home-it's a lifestyle.
Seller's Representative
Keller Williams Legacy
Similar Listings



Schools
Walk Score

© 2026 LERA MLS. All rights reserved.
© 2026 LERA MLS. All rights reserved.
The data relating to real estate on this website comes in part from the Internet Data Exchange (IDX) Program of the LERA MLS. IDX information is provided exclusively for consumers' personal non-commercial use and may not be used for any purpose other than to identify prospective properties consumers may be interested in purchasing. All Information Is Deemed Reliable But Is Not Guaranteed Accurate.
LERA MLS data last updated at August 5, 2026, 4:20 PM CT
Real Estate IDX Powered by iHomefinder