
12907 WAYNESBORO ST, SAN ANTONIO, TX 78233
Homes for sale in San Antonio.
Homes for sale in 78233.
List Price$195,000
12907 WAYNESBORO ST
San Antonio, TX 78233
Listing #2001807
3
Bedrooms
2 full
Bathrooms
1,260
Square Feet
House
Type
About This Property
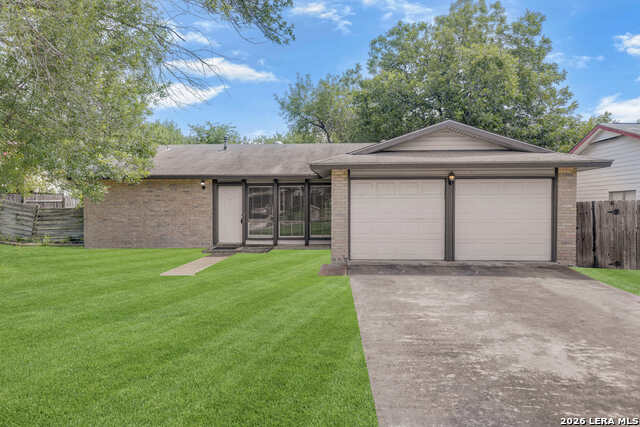
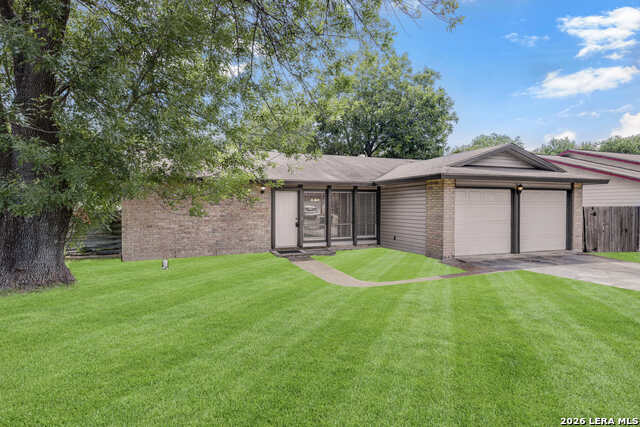
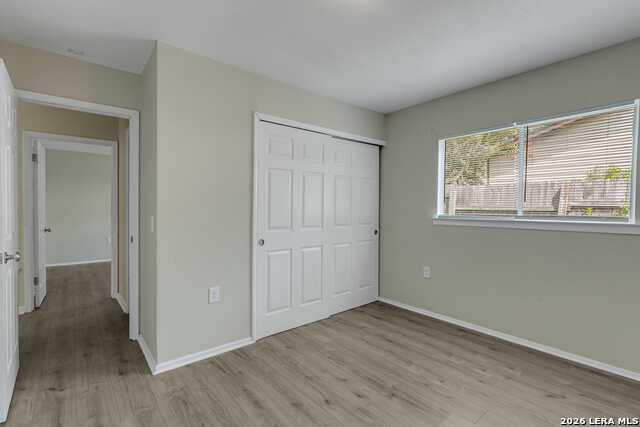
Welcome home! Whether you're buying your first home, looking to downsize, or simply searching for a place that's easy to love, this charming 3-bedroom, 2-bathroom home in Northeast San Antonio is ready to welcome you. Step inside to a bright and inviting interior featuring beautiful new laminate flooring throughout the home. The comfortable living room flows naturally into the dining area, creating a warm and welcoming space for everyday living, family dinners, or gathering with friends. The functional kitchen offers plenty space, making meal preparation both easy and enjoyable. The primary bedroom provides a comfortable retreat with a spacious walk-in closet, while two additional bedrooms offer flexibility for guests, a home office, or a growing family. Outside, you'll find a backyard designed for making memories. Relax under the oversized covered patio, fire up the grill on the weekends, or simply enjoy the shade of the mature trees in your fully fenced backyard. Conveniently located just minutes from shopping, dining, Lowe's, Sam's Club, I-35, and Loop 1604, you'll enjoy easy access to everything you need. Situated in the highly regarded NEISD school district, this move-in-ready home offers comfort, convenience, and an incredible opportunity to start your next chapter. Don't miss your chance to make this wonderful house your new home!
Listing Courtesy of Cynthia Irving, Century 21 Scott Myers, REALTORS (210) 464-8591
Property Features
Location Information
County
Bexar
MLS Area
1500
Neighborhood Amenities
None
Subdivision
VALLEY FORGE
Interior Features
Room Dimensions
Dining: 12x10, Living: 20x14, Kitchen: 8x11, MasterBR: 12x13, BR2: 10x11, BR3: 11x12
Fireplace Description
Not Applicable
Interior
One Living Area, Liv/Din Combo, Utility Area in Garage, Open Floor Plan
Heating
Central
Master Bedroom Description
DownStairs, Walk-In Closet
Heating Fuel
Natural Gas
Master Bathroom Description
Tub/Shower Combo, Single Vanity
Cooling
One Central
Has Dining Room
Yes
Floors
Laminate
Has Family Room
Yes
Exterior Features
Style
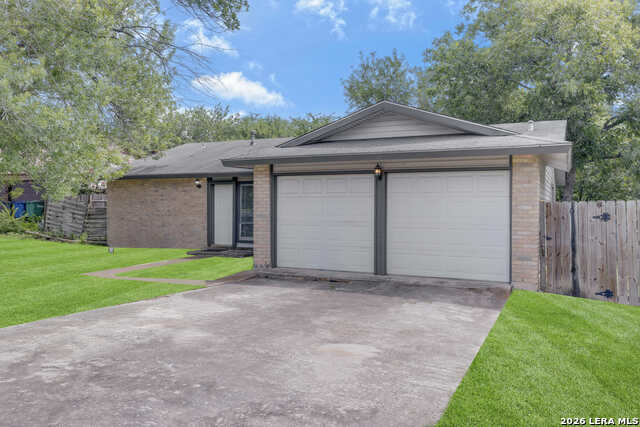
One Story, Traditional
Parking Description
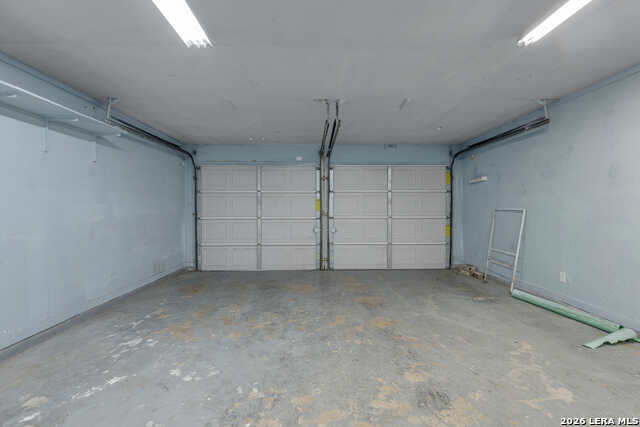
Two Car Garage
Construction
Pre-Owned
Has Garage
Yes
Manufacturer
Unknown
Garage Spaces
2
Foundation
Slab
Pool/Spa Description
None
Roof
Composition
Lot Size
0.168
Water / Sewer
City
Is One Story
Yes
School
School District
North East I.S.D.
Jr. High School
Wood
Elementary School
Woodstone
High School
Roosevelt
Additional Information
Proposed Terms
Conventional, FHA, VA, Cash
Year Built
1977
Property Type
SFR
Status
New
Property SubType
Single Family Detached
Similar Listings


Mortgage Calculator
$909
per month
30 Year Fixed. 3.52% Interest Rate.
Principal + Interest
$702
Monthly Tax
$162
Monthly Insurance
$45
yrs
%
$
$
Based on a fully amortized fixed rate loan. Ask your agent for the tax rates in your area. Insurance estimate is based on an average cost, your final premium cost will be determined by the type of coverage you select. This program only provides an estimate.
Schools
Walk Score

© 2026 LERA MLS. All rights reserved.
© 2026 LERA MLS. All rights reserved.
The data relating to real estate on this website comes in part from the Internet Data Exchange (IDX) Program of the LERA MLS. IDX information is provided exclusively for consumers' personal non-commercial use and may not be used for any purpose other than to identify prospective properties consumers may be interested in purchasing. All Information Is Deemed Reliable But Is Not Guaranteed Accurate.
LERA MLS data last updated at July 21, 2026, 1:50 PM CT
Real Estate IDX Powered by iHomefinder