
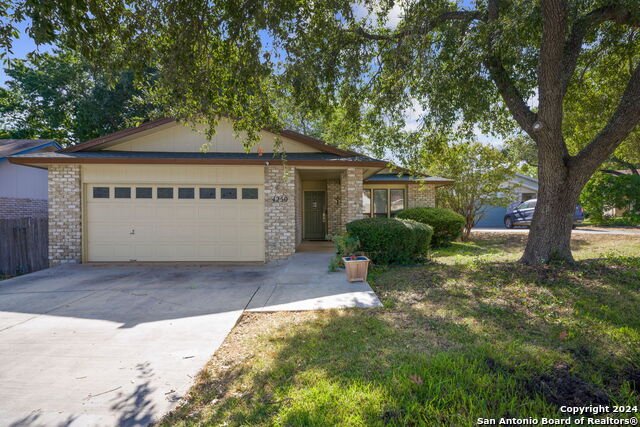
12907 MIDDLE LANE, SAN ANTONIO, TX 78217
Homes for sale in San Antonio.
Homes for sale in 78217.
12907 Middle Lane
San Antonio, TX 78217
List Price$375,000


Listing #1846377
3
Bedrooms
3 full
Bathrooms
2,357
Square Feet
House
Type
About This Property
Welcome to 12907 Middle Lane - Where Modern Living Meets Everyday Convenience! This stunning 2024 new construction offers 3 spacious bedrooms, 3 full walk-in showers, and 2,257 square feet of open-concept living - all on an oversized quarter-acre lot with NO HOA. Located just 2 blocks from Main Street and 15 minutes from Randolph Brooks Base, this home is ideal for those seeking space, flexibility, and easy access to everything. The open layout features oversized rooms, a modern kitchen, and a huge backyard - perfect for entertaining, gardening, or future expansion. Additional highlights include: Full-size walk-in tiled showers in every bathroom Oversized bedrooms with generous closets Flexible space ideal for a home office or hobby area Large backyard with endless possibilities No HOA restrictions OPEN HOUSE: This Saturday June 7th from 1:00 PM to 3:00 PM Come see everything this incredible home has to offer!
Listing Courtesy of Rita Vera, Central Metro Realty (210) 762-9977
Property Features
Location Information
County
Bexar
MLS Area
1400
Neighborhood Amenities
None
Subdivision
SKYLINE PARK
Interior Features
Room Dimensions
Dining: 13x13, Living: 15x18, Kitchen: 13x15, MasterBR: 15x14, BR2: 13x14, BR3: 13x14
Fireplace Description
Not Applicable
Interior
One Living Area
Heating
Central
Master Bedroom Description
DownStairs
Heating Fuel
Electric
Master Bathroom Description
Tub/Shower Separate
Cooling
One Central
Has Dining Room
Yes
Floors
Carpeting, Ceramic Tile
Has Family Room
Yes
Exterior Features
Style
One Story
Electric Supplier
CPS
Is New Construction
Yes
Parking Description
Two Car Garage
Construction
New
Has Garage
Yes
Exterior
Patio Slab, Privacy Fence
Garage Spaces
2
Manufacturer
Alcorta Consturction
Pool/Spa Description
None
Foundation
Slab
Lot Size
0.2346
Roof
Composition
Is One Story
Yes
Water / Sewer
Water System
School
School District
North East I.S.D.
Jr. High School
Driscoll
Elementary School
Northern Hills
High School
Madison
Additional Information
Proposed Terms
Conventional, FHA, VA, TX Vet, Cash
Year Built
2024
Property Type
SFR
Status
Price Change
Property SubType
Single Family Detached
Similar Listings


Mortgage Calculator
$1,750
per month
30 Year Fixed. 3.52% Interest Rate.
Principal + Interest
$1,351
Monthly Tax
$312
Monthly Insurance
$87
yrs
%
$
$
Based on a fully amortized fixed rate loan. Ask your agent for the tax rates in your area. Insurance estimate is based on an average cost, your final premium cost will be determined by the type of coverage you select. This program only provides an estimate.
Schools
Walk Score
Real Estate IDX Powered by iHomefinder