
12907 MAXFIELD DRIVE, HOUSTON, TX 77082
Homes for sale in Houston.
Homes for sale in 77082.
12907 Maxfield Drive
Houston, TX 77082
List Price$250,000
Listing #96582960
3
Bedrooms
2 full
Bathrooms
1,589
Square Feet
House
Type
About This Property



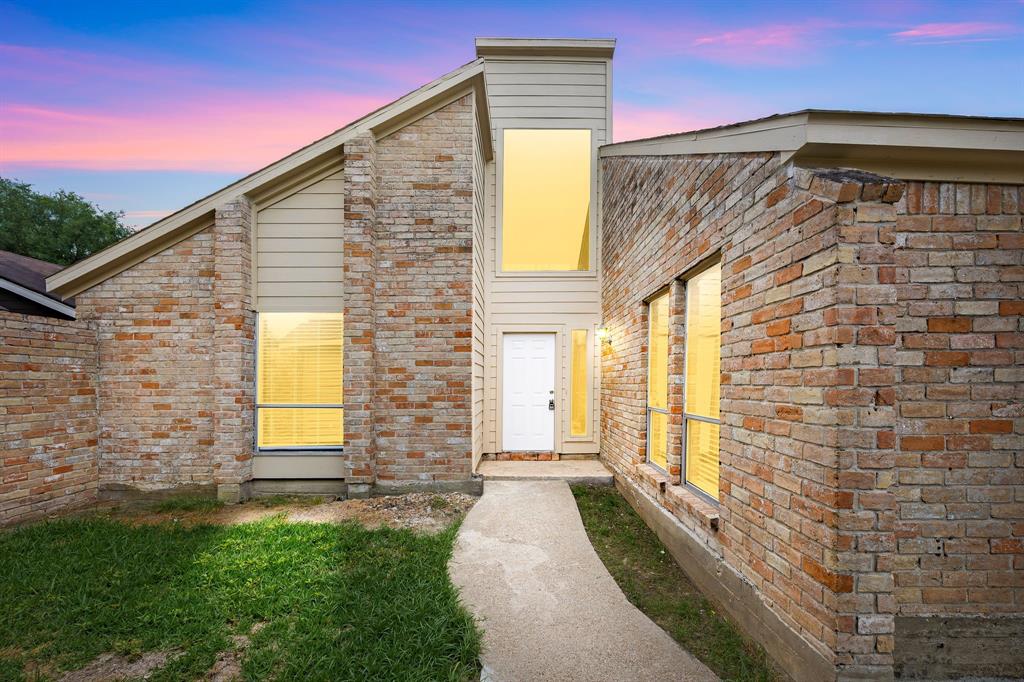
Fall in love with this charming, move-in ready gem in the heart of West Houston! 12907 Maxfield Dr offers 3 bedrooms, 2 baths, and a smart layout designed for both comfort and style. The spacious living room features vaulted ceilings, wood-look flooring, and a cozy fireplace with custom built-ins. The bright kitchen shines with stainless steel appliances, ample cabinetry, a bonus prep area--and brand-new dishwasher and garbage disposal. A flexible front room easily transforms into a formal dining space or home office. The private primary suite boasts a vaulted ceiling, skylight, walk-in closet, and en-suite bath. Two secondary bedrooms share a full bath. Recent updates include a new water heater and new side fences. Outside, enjoy a large, fenced backyard with a covered patio--perfect for relaxing or entertaining. Ideally located near the Energy Corridor and Westchase, with quick access to major highways. Don't miss it--schedule your private showing today!
Property Features
Location Information
County
Harris
Geo Market Area
Alief
MLS Area
31
Subdivision
Westpark Village Sec 01
Latitude
29.723374
Directions
West on I-10, South on Eldridge, Left on West Park (cross Synoft) Left on Briar Knoll, Left on Maxfield, Home on left towards the end of the Cul-de-sac
Longitude
-95.614465
Interior Features
Primary Bedroom on Main
Yes
Primary Bathroom Description
Full Secondary Bathroom Down, Primary Bath: Tub/Shower Combo, Secondary Bath(s): Tub/Shower Combo
Total Rooms
6
Has Fireplace
Yes
Room Descriptions
10 x 12 Bedroom, 11 x 13 Bedroom, 14 x 15 Primary Bedroom, 15 x 18 Dining Room, 15 x 18 Family, 8 x 9 Kitchen
Fireplace Description
Wood Burning Fireplace
Bedroom Description
All Bedrooms Down, En-Suite Bath, Primary Bed - 1st Floor, Split Plan
Exterior Features
Style
Traditional
Garage Spaces
2
Stories
1

Has a Pool
No
Is New Construction
No
Acre Range
0 Up To 1/4 Acre
Exterior
Back Yard, Back Yard Fenced, Patio/Deck, Private Driveway
Lot Description
Cul-De-Sac
Siding
Brick, Other
Lot Size in Acres
0.131
Parking Description
Attached Garage
Lot Size in Sq. Ft.
5,715
Has Garage
Yes
Is One Story
Yes
School
School District
Alief
Middle School
O'DONNELL MIDDLE SCHOOL
Elementary School
HEFLIN ELEMENTARY SCHOOL
High School
AISD DRAW
Additional Information
Finance Available
Cash Sale, Conventional, FHA, VA
Year Built
1979
Property Type
SFR
Status
Active
Property SubType
Single-Family
Similar Listings
Mortgage Calculator
$1,166
per month
30 Year Fixed. 3.52% Interest Rate.
Principal + Interest
$900
Monthly Tax
$208
Monthly Insurance
$58
yrs
%
$
$
Based on a fully amortized fixed rate loan. Ask your agent for the tax rates in your area. Insurance estimate is based on an average cost, your final premium cost will be determined by the type of coverage you select. This program only provides an estimate.
Schools
Walk Score
Real Estate IDX Powered by iHomefinder