
12839 LOWER PEACH WAY, SCHERTZ, TX 78154
Homes for sale in Schertz.
Homes for sale in 78154.
List Price$444,990
12839 Lower Peach Way
Schertz, TX 78154
Listing #1970288
5
Bedrooms
4 full
Bathrooms
2,884
Square Feet
House
Type
About This Property
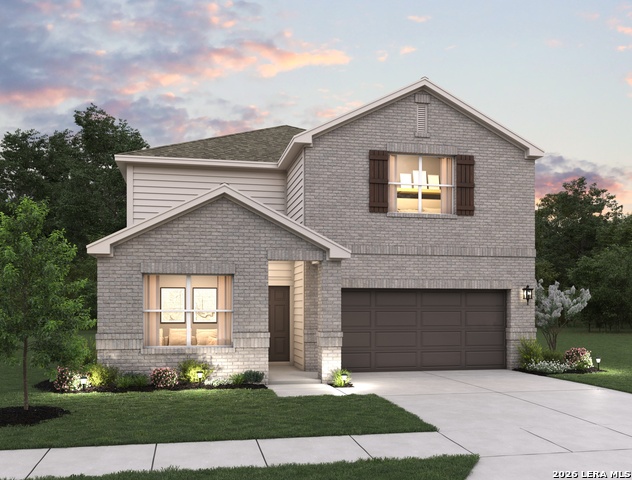
Spacious 2-story home featuring 5 bedrooms, 4 baths, and a 3-car garage. This thoughtfully designed layout includes a secondary living room, loft, and a additional full bedroom with a private bath downstairs for added flexibility. The open living and dining combo flows into an eat-in kitchen with an island, microwave, and walk-in pantry. Upstairs, the private primary suite offers a walk-in closet and bath with double vanities and a walk-in shower. Additional highlights include in-wall pest control and walk-in closets. Enjoy outdoor living with a covered patio, privacy fence, and sprinkler system, perfect for relaxing or entertaining. This home is part of our Serene Collection - designed to bring balance, calm, and open space into everyday life. Muted earth tones and natural textures work together to create rooms that breathe and moments that linger. Serene is about slowing down, soaking in the quiet, and making space for what truly matters, one peaceful moment at a time. This home is in Saddlebrook Ranch, a master-planned community in Schertz, offering easy access to I-35, shopping, dining, Randolph AFB, a pool, playground, and top-rated schools. Representative images and renderings are for illustrative purposes. Actual structural options and design finishes of home may vary.
Seller's Representative
eXp Realty
Similar Listings



Schools
Walk Score

© 2026 LERA MLS. All rights reserved.
© 2026 LERA MLS. All rights reserved.
The data relating to real estate on this website comes in part from the Internet Data Exchange (IDX) Program of the LERA MLS. IDX information is provided exclusively for consumers' personal non-commercial use and may not be used for any purpose other than to identify prospective properties consumers may be interested in purchasing. All Information Is Deemed Reliable But Is Not Guaranteed Accurate.
LERA MLS data last updated at August 20, 2026, 11:41 AM CT
Real Estate IDX Powered by iHomefinder