
12834 FORT HANCOCK, SAN ANTONIO, TX 78245
Homes for sale in San Antonio.
Homes for sale in 78245.
List Price$465,000
12834 Fort Hancock
San Antonio, TX 78245


Listing #1993308
3
Bedrooms
3 full
Bathrooms
2,462
Square Feet
House
Type
About This Property
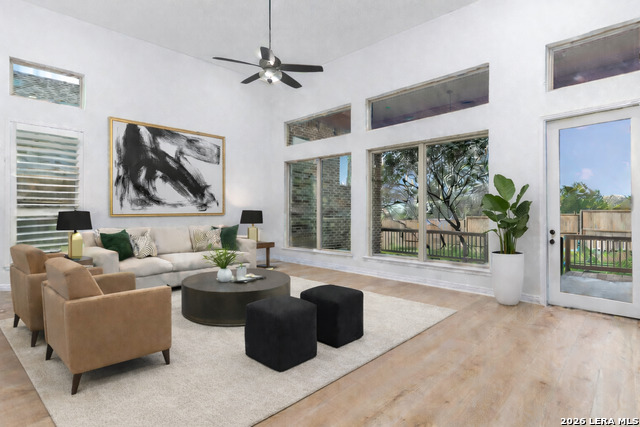
***Open House Scheduled Saturday June 20th*** Experience elevated, low-maintenance living in this semi-custom Sitterle Homes residence located within the gated Enclave at Weston Oaks. Built by one of San Antonio's premier luxury builders, this meticulously maintained home combines thoughtful design, exceptional craftsmanship, and high-end finishes throughout. From the moment you enter, soaring ceilings, abundant natural light, and an open-concept layout create a welcoming atmosphere that feels both spacious and refined. At the heart of the home, the chef-inspired kitchen showcases premium designer quartz countertops, stainless steel appliances, reverse osmosis water filtration, abundant cabinetry, and an oversized island that effortlessly serves as both a gathering space and functional workspace. The spacious living area flows seamlessly to the extended covered patio, complete with a natural gas hookup for outdoor cooking and entertaining. The Enclave's unique zero-side lot design enhances privacy by positioning homes so neighboring windows do not directly overlook one another, creating a more peaceful and enjoyable living experience. The primary suite serves as a true owner's retreat, offering generous proportions and a spa-inspired bathroom designed to impress. Rich designer tile work creates a custom feel throughout the space, highlighted by an oversized walk-in shower featuring stone tile accents that elevate the room's luxury aesthetic. Dual vanities, premium finishes, and an exceptionally large walk-in closet complete a space that feels more like a boutique hotel suite than a traditional primary bath. Every upgrade was selected with both comfort and convenience in mind. From the smart blinds in the living room and premium memory foam carpet padding to the EV charging station, whole-home water softener, WiFi-enabled irrigation system, and reverse osmosis filtration, the home seamlessly blends luxury with modern functionality. Professionally designed landscaping and extensive hardscape improvements further enhance the property's curb appeal and outdoor enjoyment. Adding to the appeal, lawn maintenance is included through the HOA, creating a true lock-and-leave lifestyle. Residents enjoy access to community amenities including a resort-style pool, playgrounds, walking trails, and clubhouse. Conveniently located near shopping, dining, entertainment, and major highways, this home also benefits from the advantage of NO City of San Antonio taxes. Combining luxury finishes, thoughtful upgrades, exceptional privacy, and the renowned quality of Sitterle Homes, this exceptional residence offers a rare opportunity to own one of the most refined homes within the Enclave at Weston Oaks.
Listing Courtesy of Spencer Skubik, Becker Properties, LLC (210) 273-3118
Property Features
Location Information
County
Bexar
MLS Area
0101
Neighborhood Amenities
Controlled Access, Pool, Park/Playground, Other - See
Subdivision
WESTON OAKS
Interior Features
Room Dimensions
Dining: 14x11, Living: 24x14, Kitchen: 19x10, MasterBR: 18x14, BR2: 13x12, BR3: 13x12
Fireplace Description
Not Applicable
Interior
One Living Area, Eat-In Kitchen, Island Kitchen, Walk-In Pantry, Study/Library, Utility Room Inside, 1st Floor Lvl/No Steps, High Ceilings, Open Floor Plan, All Bedrooms Downstairs, Laundry Main Level, Walk in Closets
Heating
Central
Master Bedroom Description
DownStairs, Walk-In Closet, Ceiling Fan
Heating Fuel
Electric
Master Bathroom Description
Shower Only, Separate Vanity, Bidet
Cooling
One Central
Has Dining Room
Yes
Floors
Carpeting, Ceramic Tile
Has Family Room
Yes
Exterior Features
Style
One Story
Water Supplier
SAWS
Construction
Pre-Owned
Electric Supplier
CPS
Exterior
Covered Patio, Deck/Balcony, Privacy Fence, Sprinkler System, Mature Trees
Parking Description
Two Car Garage
Manufacturer
Sitterle Homes
Has Garage
Yes
Foundation
Slab
Garage Spaces
2
Roof
Composition
Pool/Spa Description
None
Water / Sewer
Water System, Sewer System
Lot Size
0.184
Sewer Supplier
SAWS
Is One Story
Yes
School
School District
Northside
Jr. High School
Luna
Elementary School
Edmund Lieck
High School
William Brennan
Additional Information
Proposed Terms
Conventional, FHA, VA, Cash
Status
New
Property Type
SFR
HOA Fee
$557.33
Property SubType
Single Family Detached
HOA Frequency
Quarterly
Year Built
2020
Similar Listings

Mortgage Calculator
$2,170
per month
30 Year Fixed. 3.52% Interest Rate.
Principal + Interest
$1,675
Monthly Tax
$387
Monthly Insurance
$108
yrs
%
$
$
Based on a fully amortized fixed rate loan. Ask your agent for the tax rates in your area. Insurance estimate is based on an average cost, your final premium cost will be determined by the type of coverage you select. This program only provides an estimate.
Schools
Walk Score

© 2026 LERA MLS. All rights reserved.
© 2026 LERA MLS. All rights reserved.
The data relating to real estate on this website comes in part from the Internet Data Exchange (IDX) Program of the LERA MLS. IDX information is provided exclusively for consumers' personal non-commercial use and may not be used for any purpose other than to identify prospective properties consumers may be interested in purchasing. All Information Is Deemed Reliable But Is Not Guaranteed Accurate.
LERA MLS data last updated at June 22, 2026, 8:20 PM CT
Real Estate IDX Powered by iHomefinder