
12831 CASTLE GEORGE, SAN ANTONIO, TX 78230
Homes for sale in San Antonio.
Homes for sale in 78230.
List Price$550,000
12831 Castle George
San Antonio, TX 78230
No Property Photo Available
Listing #1997070
4
Bedrooms
2 full, 1 partial
Bathrooms
2,788
Square Feet
House
Type
About This Property
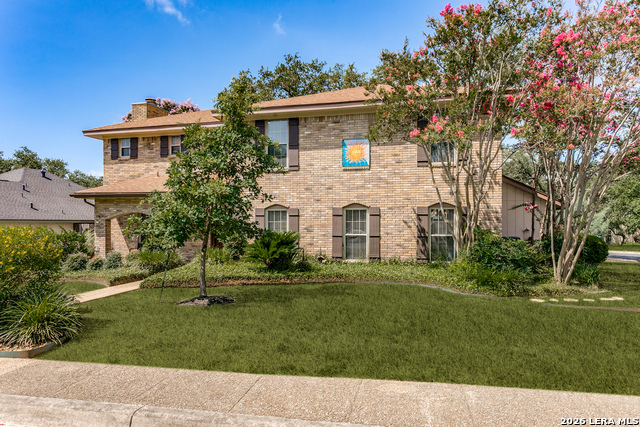
Welcome to this lovely Hill Country style home in a sought after location with 4 bedrooms, a Jack and Jill bathroom upstairs and an incredible game room that includes a fireplace, computer station and wet bar complete with a wine refrigerator and french doors accessing the backyard! Count the many mature trees on this gorgeous lot, which is perfect for a pool! Freshly painted walls and new carpet create a beautiful, light, and fresh feel. Note that all hardwood floors are original and there are built-in cabinets in several rooms. A classic beautiful brass light fixture enhances the large formal dining room. The lovely kitchen has white cabinets and quartz countertops, offering a gorgeous view of the luscious backyard from the kitchen/breakfast area. This home has an accessible shower in the 1st level primary suite. There are several storage areas, and the first floor has beautiful white plantation shutters. Enjoy the quaint front porch, a balcony and a large backyard patio. Note that Bedrooms 2 and 4 have doors accessing the upstairs balcony. This home has more features and will be perfect for someone looking for spacious rooms and a home that is an entertainers delight!
Listing Courtesy of Cindy Baughn, JB Goodwin, REALTORS (210) 445-1230
Property Features
Location Information
County
Bexar
MLS Area
0500
Neighborhood Amenities
Tennis
Subdivision
CASTLE WOOD FOREST
Interior Features
Room Dimensions
Dining: 24x11, Living: 23x12, Kitchen: 10x11, Family: 19x23, MasterBR: 18x14, BR2: 12x13, BR3: 10x11, BR4: 11x12
Fireplace Description
One, Game Room
Interior
Two Living Area, Separate Dining Room, Eat-In Kitchen, Game Room, Skylights, Cable TV Available, Laundry Main Level, Laundry Room, Telephone, Walk in Closets, Attic - Access only, Attic - Pull Down Stairs, Attic - Storage Only
Heating
Central, Window Unit, 2 Units
Master Bedroom Description
DownStairs, Walk-In Closet
Heating Fuel
Electric
Master Bathroom Description
Shower Only, Double Vanity
Cooling
Two Central, One Window/Wall
1/2 Baths
1
Floors
Carpeting, Ceramic Tile, Wood
Has Dining Room
Yes
Accessibility
Doors-Pocket, Grab Bars in Bathroom(s), First Floor
Has Family Room
Yes
Exterior Features
Style
Two Story
Electric Supplier
CPS
Construction
Pre-Owned
Parking Description
Two Car Garage, Attached
Manufacturer
unknown
Has Garage
Yes
Foundation
Slab
Garage Spaces
2
Roof
Composition
Pool/Spa Description
None
Water / Sewer
Water System, Sewer System, City
Lot Size
0.294
Sewer Supplier
SAWS
Lot Description
1/4 - 1/2 Acre, Mature Trees (ext feat)
Water Supplier
SAWS
School
School District
North East I.S.D.
Jr. High School
Jackson
Elementary School
Oak Meadow
High School
Churchill
Additional Information
Proposed Terms
Conventional, Cash
Status
New
Property Type
SFR
Is Short Sale
No
Property SubType
Single Family Detached
Has a Game Room
Yes
Year Built
1978
Similar Listings
- Active
$439,000
5 Beds
3 Baths
2,739 SqFt.
3500 Lakefield
San Antonio, TX 78230
#1897156
House

Listing Courtesy of John Blig, John Blig Real Estate Broker [email protected]
- Active
$439,000
5 Beds
3 Baths
2,739 SqFt.
3500 Lakefield
San Antonio, TX 78230
#1897156
House
Listing Courtesy of John Blig, John Blig Real Estate Broker [email protected]


Mortgage Calculator
$2,567
per month
30 Year Fixed. 3.52% Interest Rate.
Principal + Interest
$1,981
Monthly Tax
$458
Monthly Insurance
$128
yrs
%
$
$
Based on a fully amortized fixed rate loan. Ask your agent for the tax rates in your area. Insurance estimate is based on an average cost, your final premium cost will be determined by the type of coverage you select. This program only provides an estimate.
Schools
Walk Score
© 2026 LERA MLS. All rights reserved.
© 2026 LERA MLS. All rights reserved.
The data relating to real estate on this website comes in part from the Internet Data Exchange (IDX) Program of the LERA MLS. IDX information is provided exclusively for consumers' personal non-commercial use and may not be used for any purpose other than to identify prospective properties consumers may be interested in purchasing. All Information Is Deemed Reliable But Is Not Guaranteed Accurate.
LERA MLS data last updated at July 2, 2026, 2:01 PM CT
Real Estate IDX Powered by iHomefinder