
12811 INDIAN WELLS DRIVE, HOUSTON, TX 77066
Homes for sale in Houston.
Homes for sale in 77066.
12811 Indian Wells Drive
Houston, TX 77066
List Price$285,000


Listing #94217727
4
Bedrooms
2 full, 1 partial
Bathrooms
2,513
Square Feet
House
Type
About This Property
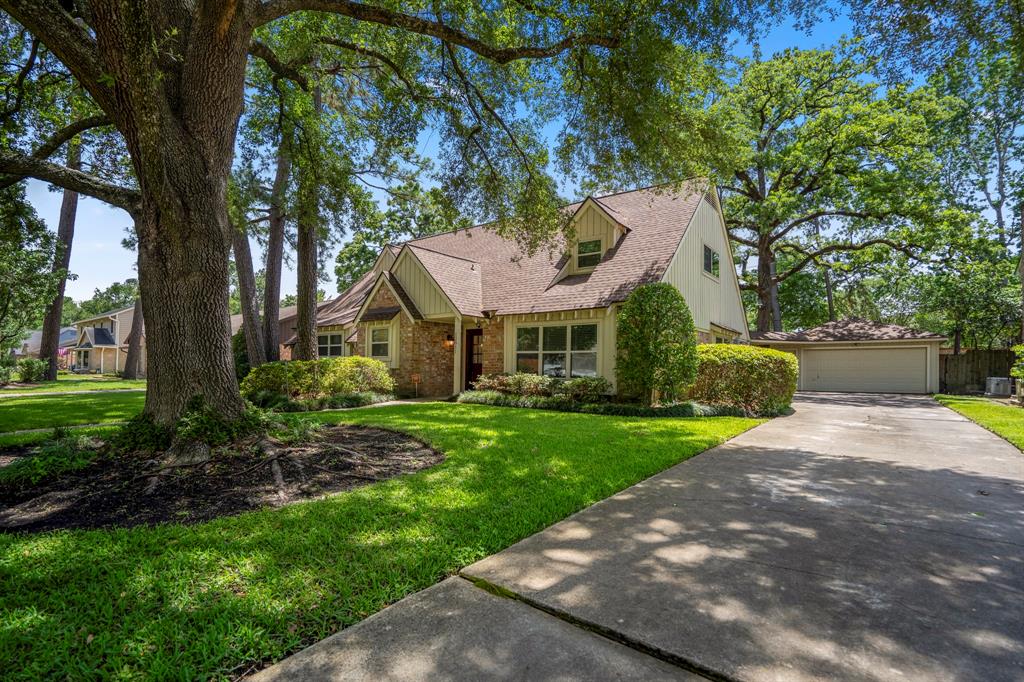

Tucked in an established neighborhood with mature trees, this absolutely adorable 4-bedroom, 2.5-bath home is full of charm, storage, and thoughtful updates! You'll love the spacious living room, formal dining, and a flexible formal living area--perfect as a home office or playroom. The kitchen features gorgeous granite counters and a double oven. Major upgrades include a INTERIOR PAINT (2025), ROOF (2021), SIDING (2021), CHIMNEY TUCK POINT + CAP (2021), HVAC (2019), ENERGY-EFFICIENT WINDOWS (2019), full-house + garage LIFETIME FOUNDATION WARRANTY from Olshan and a full yard sprinkler system. And yes--there's so much storage throughout the home. I promise, you won't find a more well-maintained home with these kinds of mechanical updates at this price point. NEVER FLOODED and truly move-in ready, this one's waiting for its next family to love it!
Open House
Saturday, May 17
1:00 PM - 3:00 PM
Property Features
Location Information
County
Harris
Longitude
-95.517312
LegalSubdivision
GREENWOOD FOREST
Geo Market Area
1960/Cypress Creek South
MLS Area
13
Subdivision
Greenwood Forest
Latitude
29.974520
Directions
Take TX-249 N/Tomball Pkwy and FM 1960 to Paradise Valley Dr, Head northwest on TX-249 N/Tomball Pkwy toward Hollister Rd, Take the exit toward FM 1960, Merge onto Texas 249 Access Rd/Tomball Pkwy, Turn right toward FM 1960, Continue onto FM 1960, Follow Paradise Valley Dr and Miller Valley Dr to Indian Wells Dr, Turn right onto Paradise Valley Dr, Turn right onto Miller Valley Dr, Miller Valley Dr turns left and becomes Indian Wells Dr, Destination on right.
Interior Features
Primary Bedroom on Main
Yes
Primary Bathroom Description
Half Bath, Primary Bath: Tub/Shower Combo, Secondary Bath(s): Tub/Shower Combo, Vanity Area
Total Rooms
7
1/2 Baths
1
Room Descriptions
10.5x12.9 Dining Room, 11.6x13.4 Bedroom, 11.6x14 Bedroom, 13.2x11.2 Bedroom, 13.5x15.6 Primary Bedroom, 16.7x12.4 Living Room, 18.5x20.10 Family
Has Fireplace
Yes
Bedroom Description
En-Suite Bath, Primary Bed - 1st Floor, Walk-In Closet
Fireplace Description
Gaslog Fireplace
Exterior Features
Style
Traditional
Garage Spaces
2
Stories
2
Has a Pool
No
Is New Construction
No
Acre Range
0 Up To 1/4 Acre
Exterior
Back Yard, Back Yard Fenced
Lot Description
Subdivision Lot
Siding
Brick, Cement Board
Lot Size in Acres
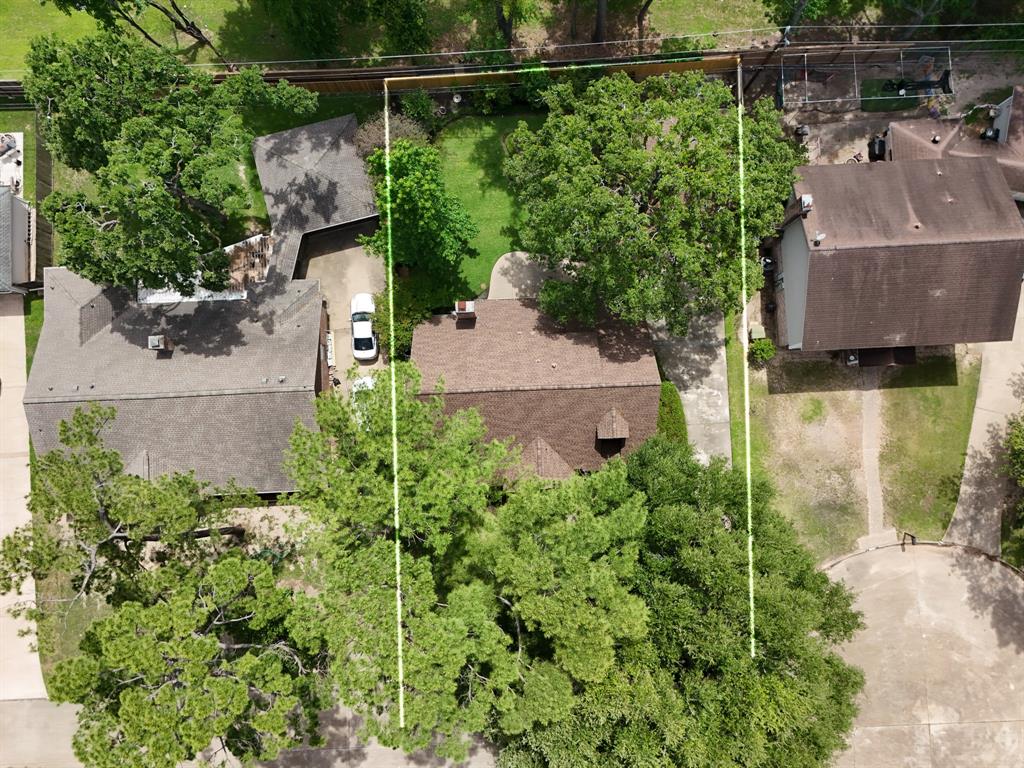
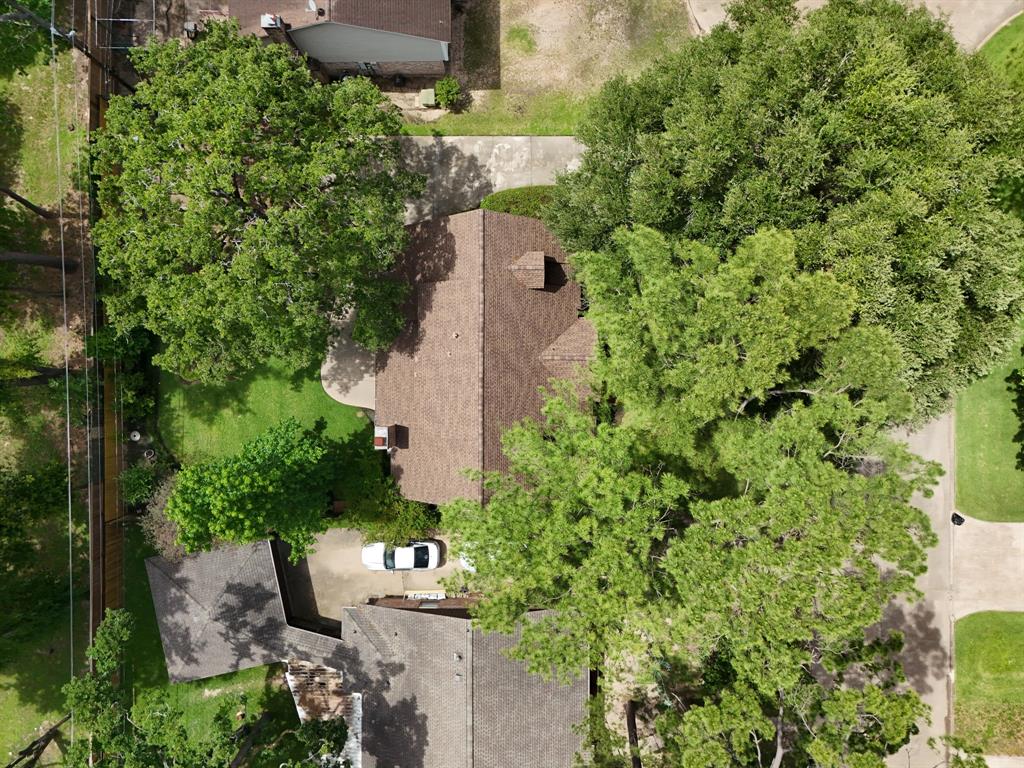
0.218
Parking Description
Detached Garage
Lot Size in Sq. Ft.
9,510
Has Garage
Yes
Is One Story
No
School
School District
Klein
Middle School
WUNDERLICH INTERMEDIATE SCHOOL
Elementary School
KLENK ELEMENTARY SCHOOL
High School
KLEIN FOREST HIGH SCHOOL
Additional Information
Finance Available
Cash Sale, Conventional, FHA, VA
Year Built
1971
Property Type
SFR
Status
Active
Property SubType
Single-Family
Similar Listings
Mortgage Calculator
$1,330
per month
30 Year Fixed. 3.52% Interest Rate.
Principal + Interest
$1,027
Monthly Tax
$237
Monthly Insurance
$66
yrs
%
$
$
Based on a fully amortized fixed rate loan. Ask your agent for the tax rates in your area. Insurance estimate is based on an average cost, your final premium cost will be determined by the type of coverage you select. This program only provides an estimate.
Schools
Walk Score
Real Estate IDX Powered by iHomefinder