
12810 VENICE LANE, STAFFORD, TX 77477
Homes for sale in Stafford.
Homes for sale in 77477.
12810 Venice Lane
Stafford, TX 77477
List Price$260,000
Listing #67575554
3
Bedrooms
2 full
Bathrooms
1,916
Square Feet
House
Type
About This Property
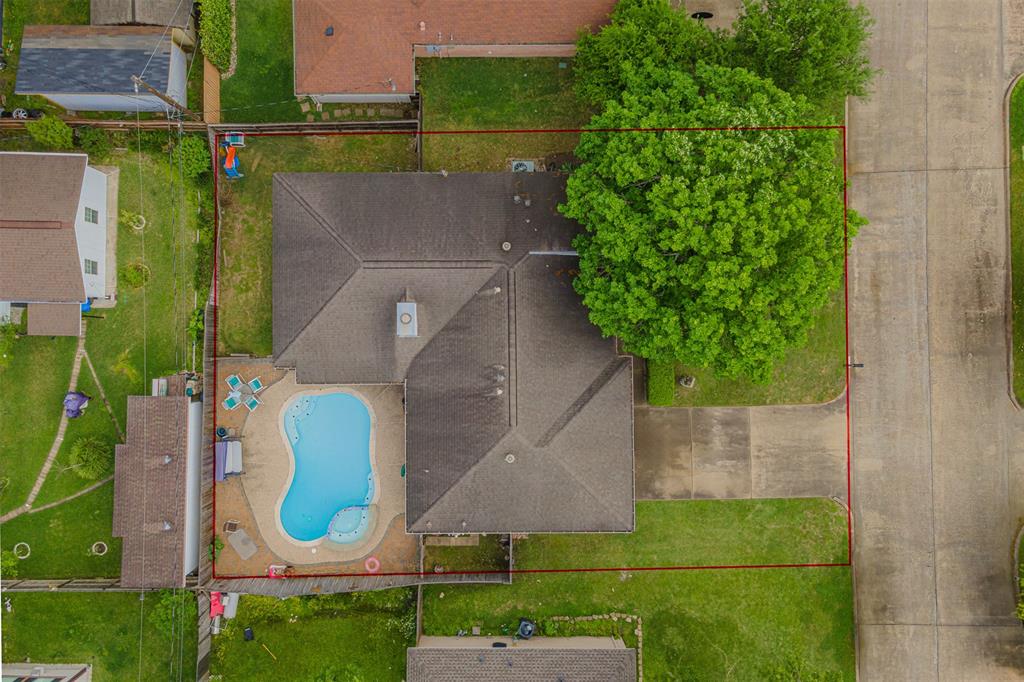
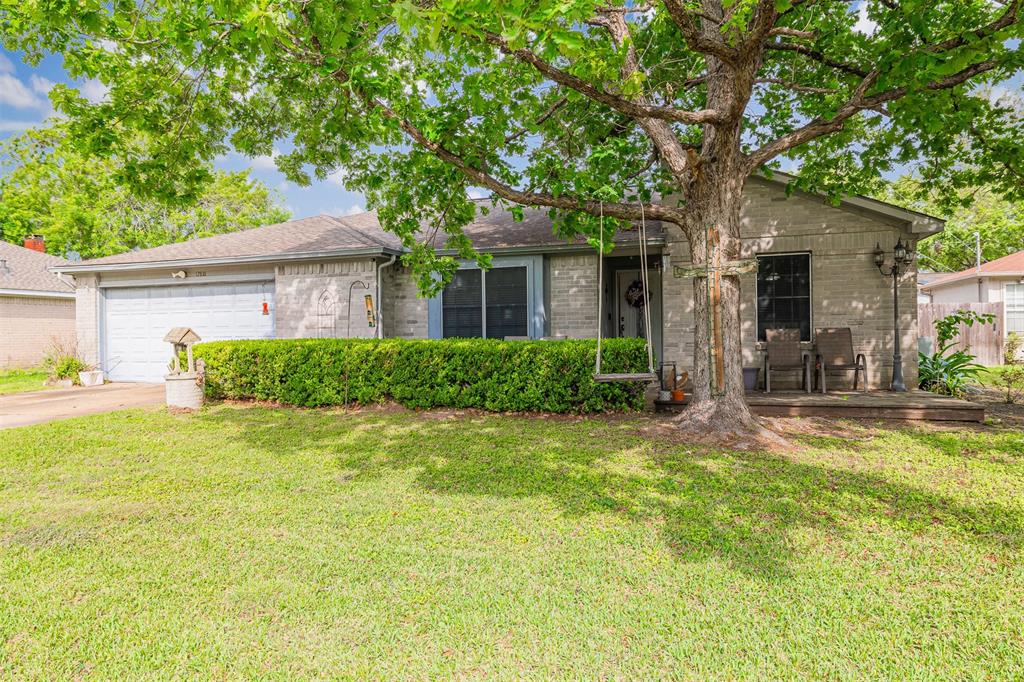
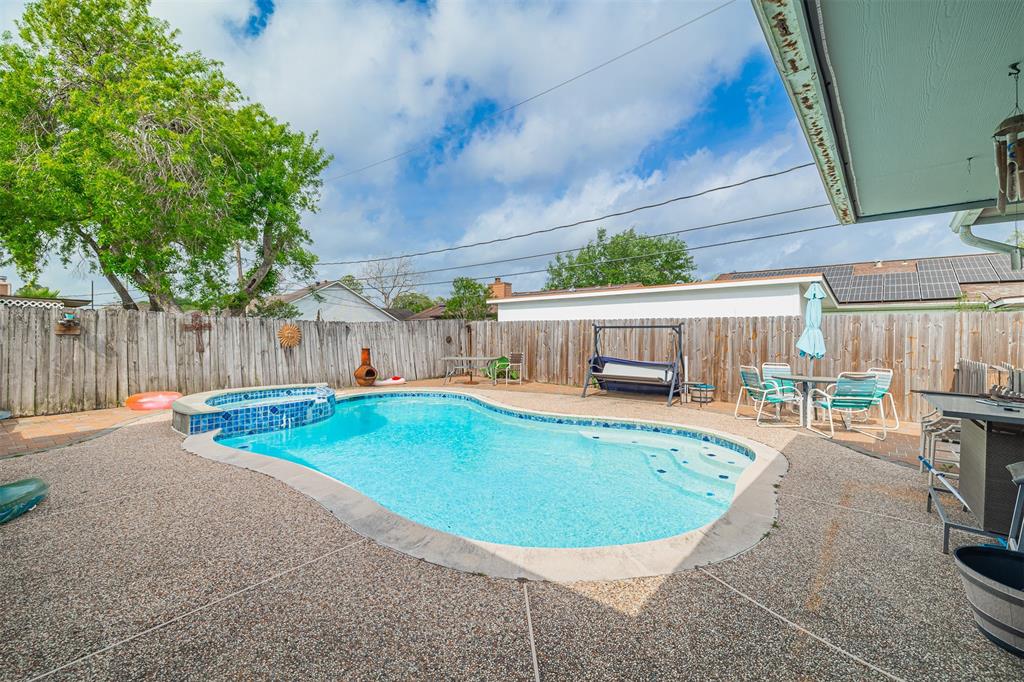
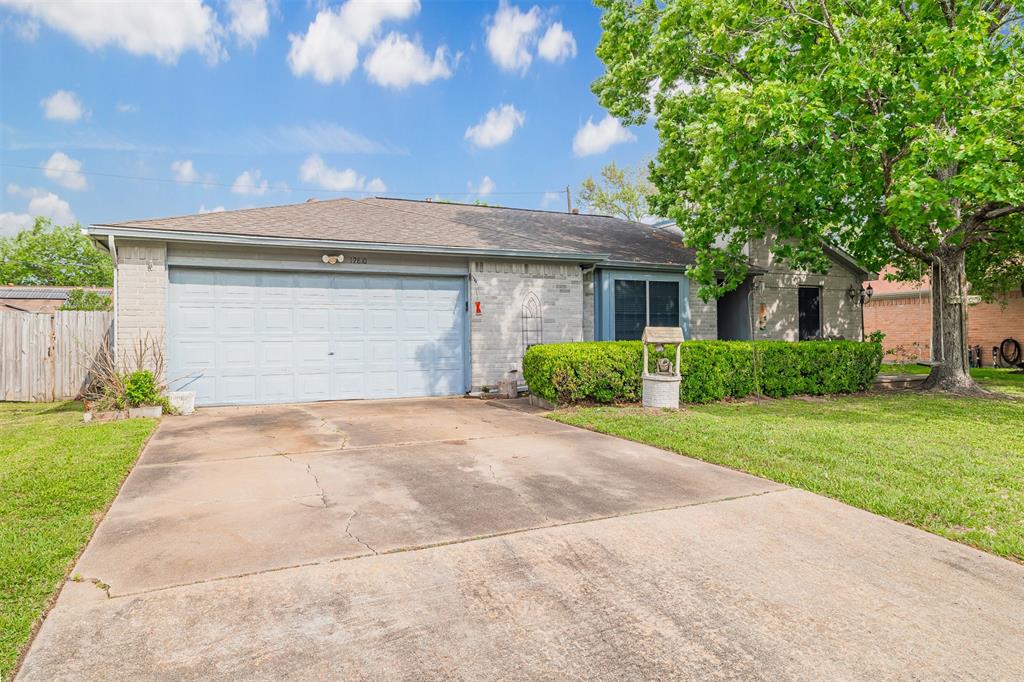
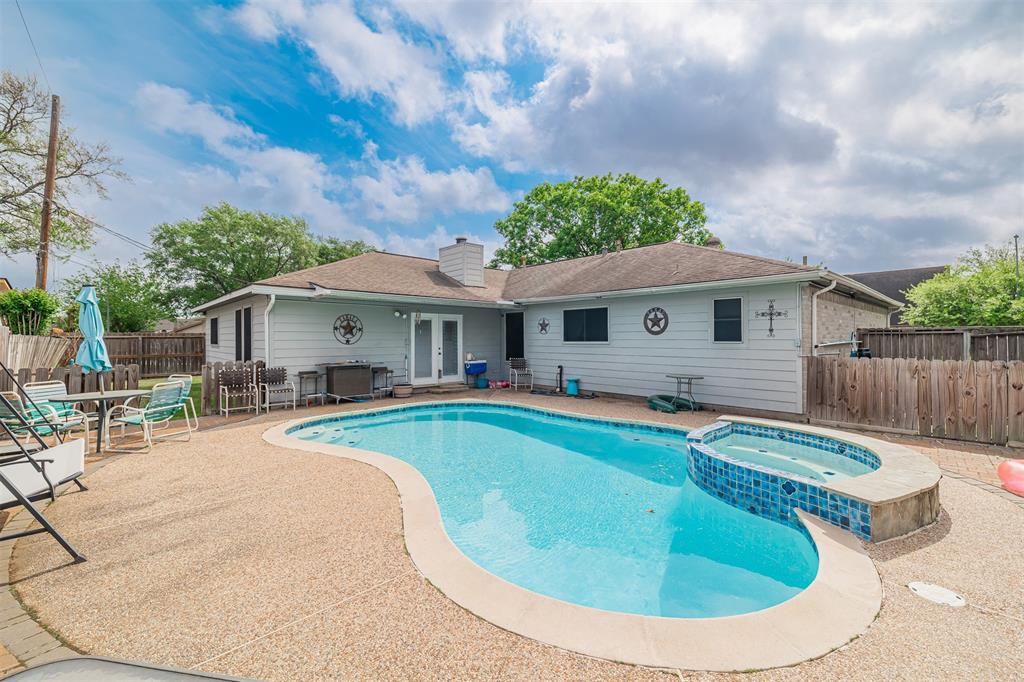
Home is Sold AS IS. One of the best priced single-story 3-bedroom 2-bath home with a sparkling pool and spa-- home is ready for immediate move in with some minor repairs. A tile entry welcomes you into the formal dining room, highlighted by wood flooring and a chandelier. The spacious family room features soaring ceilings, tile floors, a cozy woodburning fireplace, and opens to the kitchen. The kitchen and breakfast area offer granite countertops, stainless steel appliances, a breakfast bar, pendant lighting, and tile floors. The private primary suite includes an ensuite bath for your comfort. A large game room with vaulted ceilings, recessed lighting, and a built-in desk provides the perfect space for a pool table for family game nights or you can make it a movie room. There are also double doors in the game room that lead out to the backyard. Step outside to a generous patio ideal for summer cookouts. Easy access to major thoroughfares completes the package.
Property Features
Location Information
County
Fort Bend
Longitude
-95.539130
LegalSubdivision
VACCARO MANOR
Geo Market Area
Stafford Area
MLS Area
38
Subdivision
Vaccaro Manor
Latitude
29.630559
Directions
From Hwy 90 and Stafford Rd, go North on Stafford Rd * Right on James Lane * Left on Venice Lane, house on your left.
Interior Features
Primary Bedroom on Main
Yes
Primary Bathroom Description
Primary Bath: Tub/Shower Combo, Secondary Bath(s): Tub/Shower Combo
Total Rooms
10
Has Fireplace
Yes
Room Descriptions
Bath, Primary Bath, 05x05 Utility, 12x10 Bedroom, 12x12 Dining Room, 13x12 Primary Bedroom, 14x12 Bedroom, 14x14 Kitchen, 19x16 Game Room, 20x12 Family
Fireplace Description
Wood Burning Fireplace
Bedroom Description
All Bedrooms Down, En-Suite Bath, Primary Bed - 1st Floor
Exterior Features
Style
Traditional
Garage Spaces
2
Stories
1
Has a Pool
Yes
Is New Construction
No
Acre Range
0 Up To 1/4 Acre
Exterior
Back Yard, Back Yard Fenced
Lot Description
Subdivision Lot
Siding
Brick, Cement Board
Lot Size in Acres
0.171
Parking Description
Attached Garage
Lot Size in Sq. Ft.
7,440
Has Garage
Yes
Is One Story
Yes
School
School District
Stafford
Middle School
STAFFORD MIDDLE SCHOOL
Elementary School
STAFFORD ELEMENTARY SCHOOL (STAFFORD MSD)
High School
STAFFORD HIGH SCHOOL
Additional Information
Finance Available
Cash Sale, Conventional
Year Built
1982
Property Type
SFR
Status
Active
Property SubType
Single-Family
Similar Listings
Mortgage Calculator
$1,212
per month
30 Year Fixed. 3.52% Interest Rate.
Principal + Interest
$936
Monthly Tax
$216
Monthly Insurance
$60
yrs
%
$
$
Based on a fully amortized fixed rate loan. Ask your agent for the tax rates in your area. Insurance estimate is based on an average cost, your final premium cost will be determined by the type of coverage you select. This program only provides an estimate.
Schools
Walk Score
Real Estate IDX Powered by iHomefinder