
12807 SIENNA TRAILS DRIVE, TOMBALL, TX 77377
Homes for sale in Tomball.
Homes for sale in 77377.
12807 Sienna Trails Drive
Tomball, TX 77377
List Price$355,000
Listing #23505570
3
Bedrooms
2 full, 1 partial
Bathrooms
2,381
Square Feet
House
Type
About This Property
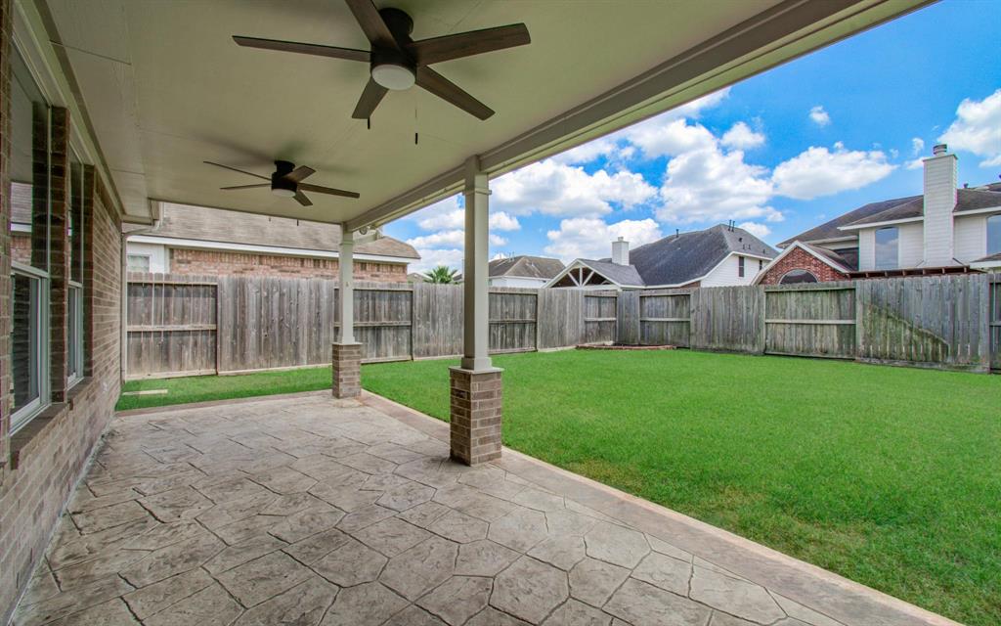
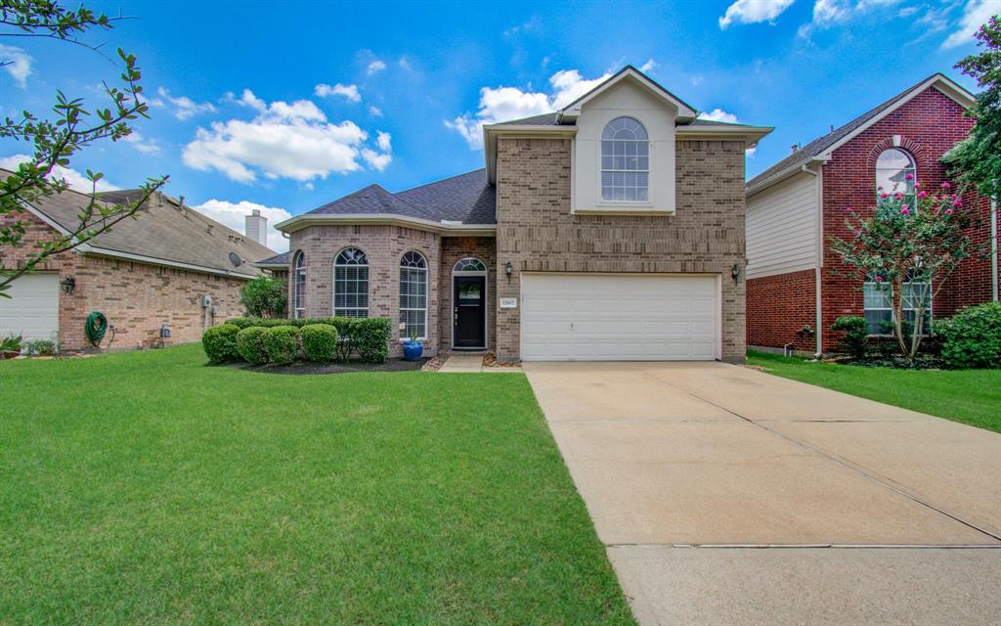
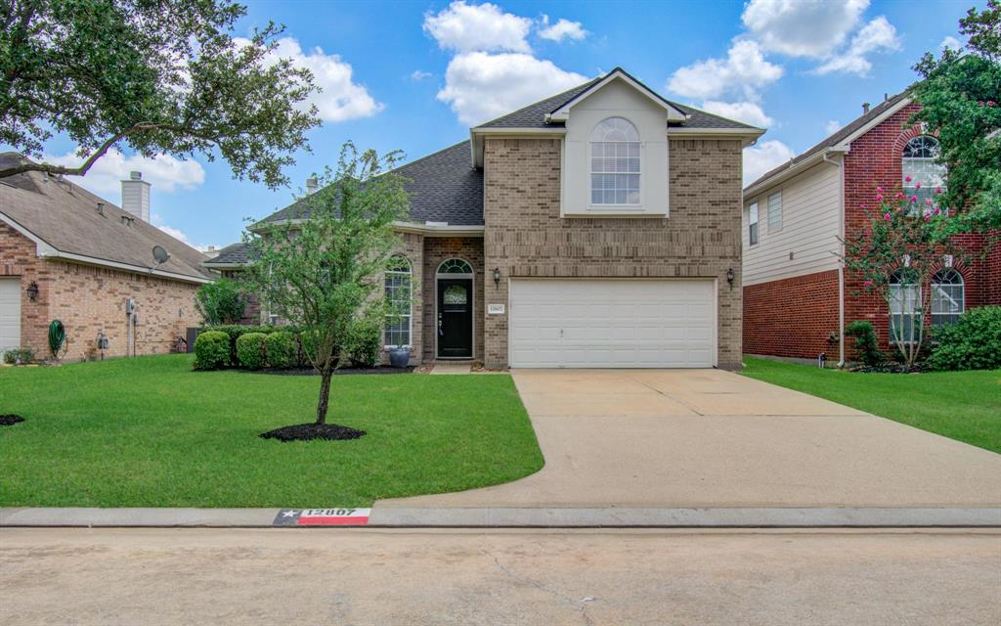
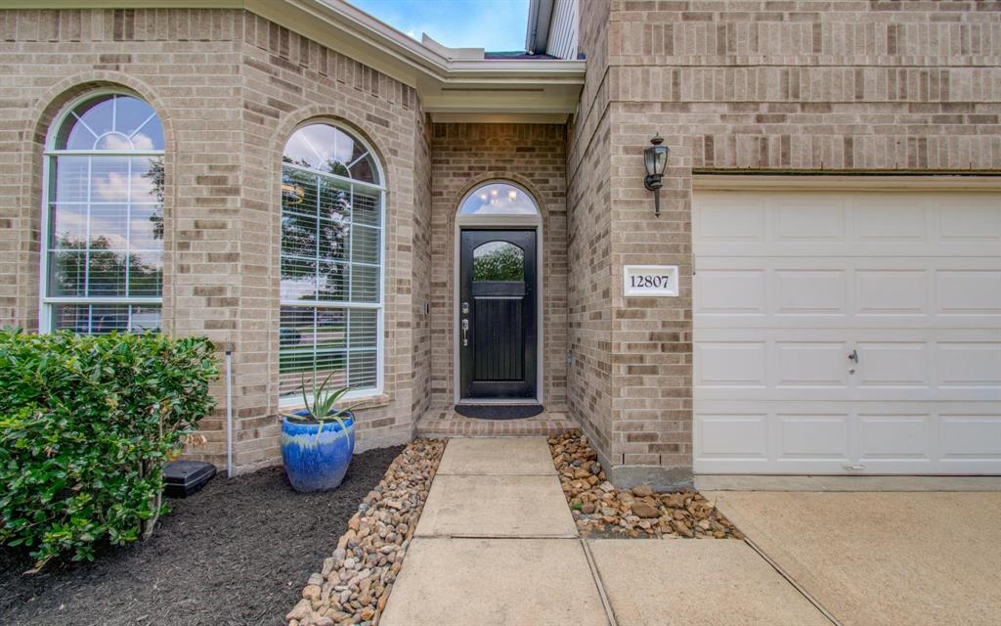
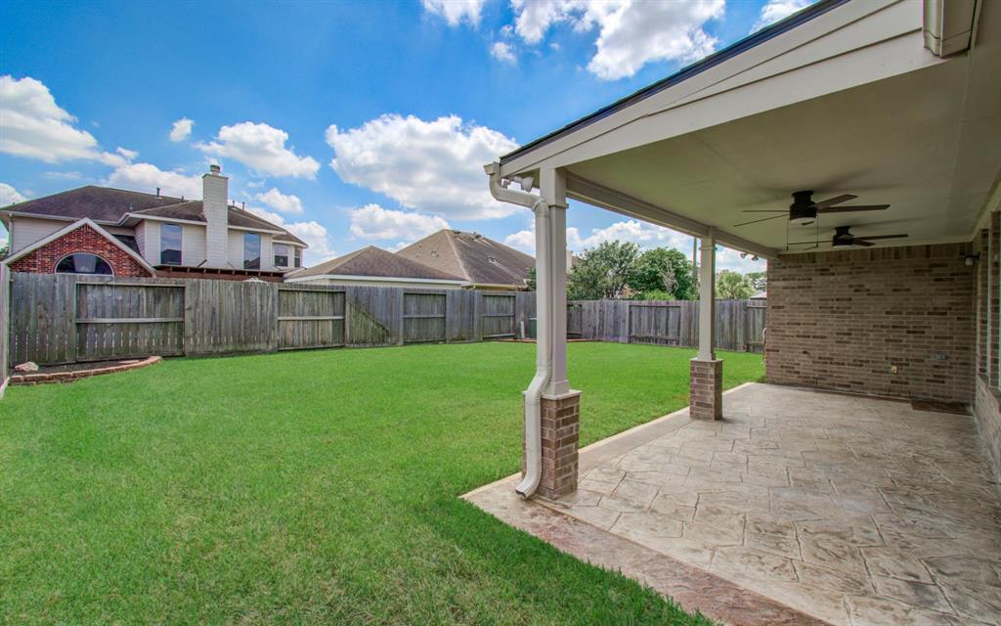
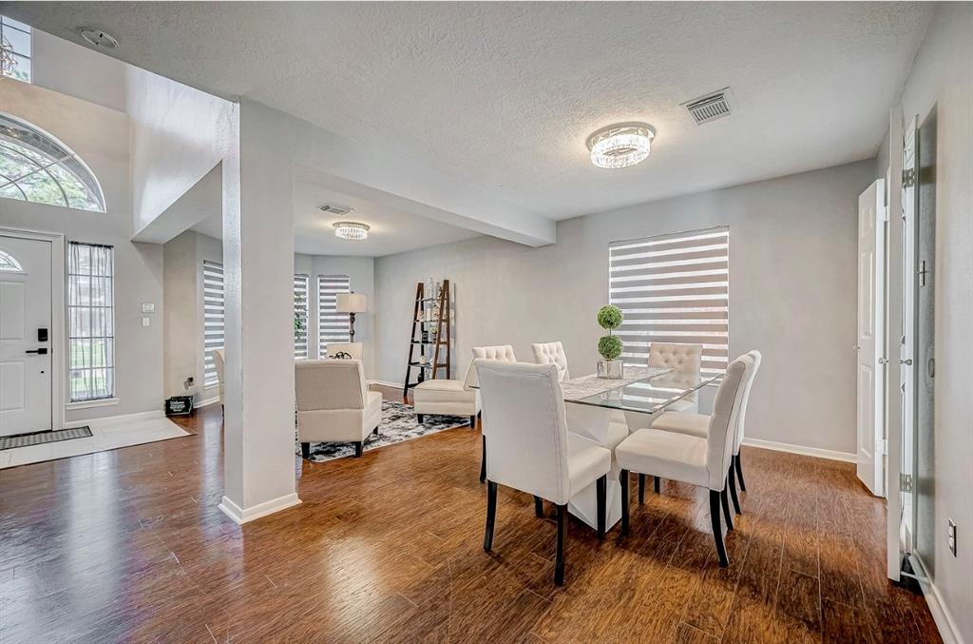
Beautifully maintained 3-bedroom, 2.5-bathroom, 2-car garage home in the desirable Village Creek community! BRAND NEW ROOF 2025! Inside, find tile flooring throughout the downstairs, except for one of the bedrooms. Living room boasts a cozy gas log fireplace. The layout offers a desirable split floor plan. The primary bedroom is filled w/ natural light & features an en-suite bathroom w/a jetted tub & two closets. Upstairs are two additional bedrooms & spacious game room, along w/ a shared bathroom that has been tastefully remodeled. The Kitchen is equipped w/ an abundance of cabinets, providing tons of storage space, including a walk-in pantry & gas range. Another feature is the formal dining room and a breakfast area w/ a breakfast bar for casual meals. Outside you will find a wonderful covered patio w/ceiling fans, making it a perfect spot to relax & enjoy the outdoors. The garage has built-in cabinets & ceiling storage, helping you stay organized.
Virtual Tour
Property Features
Location Information
County
Harris
Subdivision
Village Creek
MLS Area
Tomball South/Lakewood
Directions
From SH249, Exit Spring Cypress, West on Spring Cypress, Right on Village Creek Trail, Left on Lake Vista Drive, Left on Sienna Trails.
Latitude
30.020744
Master Planned Community
VILLAGE CREEK
Longitude
-95.624252
Interior Features
Total Rooms
9
1/2 Baths
1
Room Descriptions
Utility Room, 12x10 Bedroom, 12x8 Breakfast Room/Nook, 12x9 Kitchen, 14x11 Dining Room, 14x13 Bedroom, 14x13 Game Room, 14x13 Primary Bedroom, 21x16 Living Room
Has Fireplace
Yes
Interior
Breakfast Bar, Crown Molding, Double Vanity, High Ceilings, Jetted Tub, Kitchen/Family Room Combo, Bath in Primary Bedroom, Separate Shower, Walk-In Pantry, Ceiling Fan(s), Programmable Thermostat
Fireplace Description
Covered Patio, Deck, Fence, Sprinkler/Irrigation, Patio, Private Yard
Exterior Features
Style
Traditional
Garage Spaces
2
Stories
2
Has a Pool
No
Is New Construction
No
Acre Range
0 Up To 1/4 Acre
Construction
Brick, Cement Siding, Wood Siding
Lot Description
Subdivision
Exterior
Covered Patio, Deck, Fence, Sprinkler/Irrigation, Patio, Private Yard
Lot Size in Acres
0.145
Parking Description
Attached, Garage
Lot Size in Sq. Ft.
6,325
Has Garage
Yes
Is One Story
No
School
School District
Tomball
Middle School
WILLOW WOOD JUNIOR HIGH SCHOOL
Elementary School
WILLOW CREEK ELEMENTARY SCHOOL (TOMBALL)
High School
TOMBALL MEMORIAL H S
Additional Information
Property Type
SFR
Year Built
2001
Property SubType
Detached
Status
Active
Similar Listings

Mortgage Calculator
$1,656
per month
30 Year Fixed. 3.52% Interest Rate.
Principal + Interest
$1,279
Monthly Tax
$295
Monthly Insurance
$82
yrs
%
$
$
Based on a fully amortized fixed rate loan. Ask your agent for the tax rates in your area. Insurance estimate is based on an average cost, your final premium cost will be determined by the type of coverage you select. This program only provides an estimate.
Schools
Walk Score
Real Estate IDX Powered by iHomefinder