
12803 LOWER PEACH WAY, SCHERTZ, TX 78154
Homes for sale in Schertz.
Homes for sale in 78154.
List Price$359,990
12803 Lower Peach Way
Schertz, TX 78154

Listing #1931704
3
Bedrooms
2 full
Bathrooms
1,736
Square Feet
House
Type
About This Property
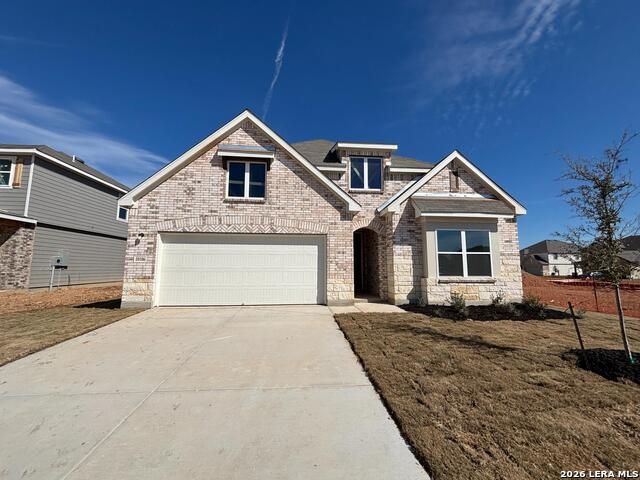
This elegant one-story home blends modern style with everyday functionality, creating a space ideal for comfortable living and easy entertaining. The gourmet kitchen features quartz countertops, upgraded cabinetry, built-in appliances, and a spacious walk-in pantry, all opening seamlessly into the bright family room. Large windows fill the space with natural light and overlook the backyard, setting a warm tone for gatherings or quiet evenings at home. The private primary suite offers a well-appointed bath with a walk-in shower and double vanity, providing a relaxing retreat at the end of the day. With no rear neighbors, a long driveway for added convenience, and close proximity to future community amenities, this home offers privacy, comfort, and a lifestyle designed to grow with you. This home is part of our Noir Collection - designed with high contrasts, deep shadows, and an air of mystery. Charcoal and gold tones mix with textured woods, brass accents, and dramatic lighting to create an atmosphere that's both sophisticated and inviting. Noir is the soundtrack of clinking glasses, soft jazz, and rain on the window-a warm, alluring style that turns every day into an occasion. This home is in Saddlebrook Ranch, a master-planned community in Schertz, offering easy access to I-35, shopping, dining, Randolph AFB, a pool, playground, and top-rated schools.
Seller's Representative
eXp Realty
Similar Listings
Schools
Walk Score

© 2026 LERA MLS. All rights reserved.
© 2026 LERA MLS. All rights reserved.
The data relating to real estate on this website comes in part from the Internet Data Exchange (IDX) Program of the LERA MLS. IDX information is provided exclusively for consumers' personal non-commercial use and may not be used for any purpose other than to identify prospective properties consumers may be interested in purchasing. All Information Is Deemed Reliable But Is Not Guaranteed Accurate.
LERA MLS data last updated at July 28, 2026, 7:27 AM CT
Real Estate IDX Powered by iHomefinder