
1280 STONEY RIDGE, BULVERDE, TX 78163
Homes for sale in Bulverde.
Homes for sale in 78163.
List Price$2,499,999
1280 stoney ridge
Bulverde, TX 78163
Listing #1911630
About This Property
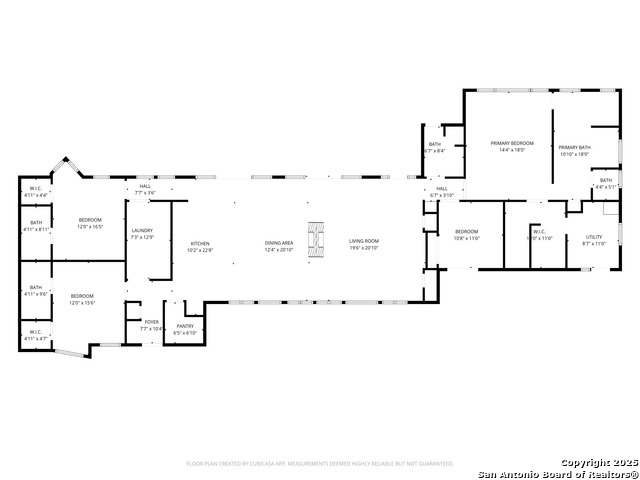
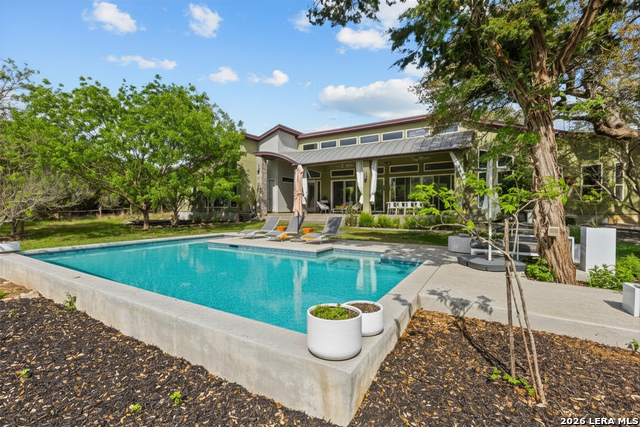
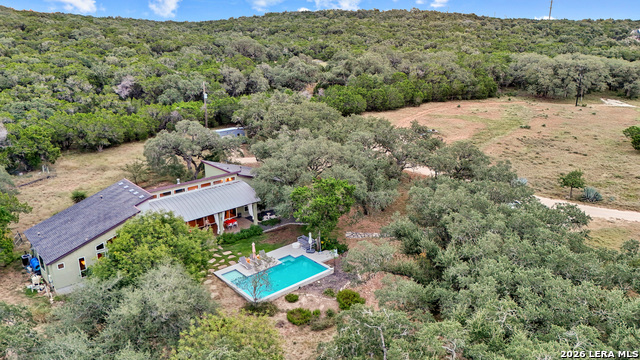
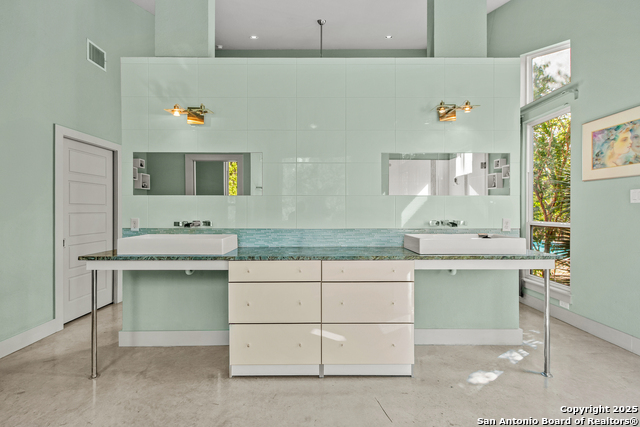
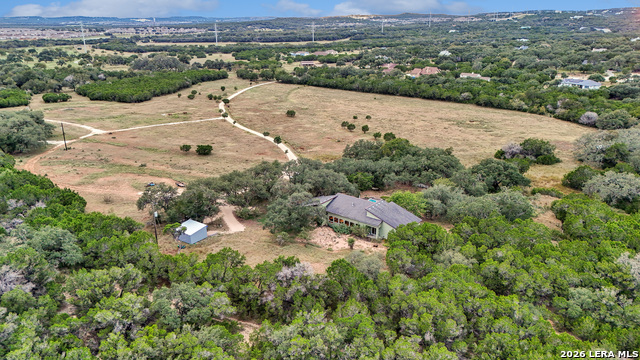
Positioned nearly a quarter mile off the road behind a private gated entrance within one of the Hill Country's most sought-after communities, this exceptional estate represents a rare convergence of architectural design, complete privacy, and expansive usable acreage. The residence features soaring 10-20 foot ceilings, polished concrete floors, a double-sided gas fireplace, and expansive picture windows framing serene greenbelt views throughout. The open-concept kitchen offers granite surfaces, modern cabinetry, stainless steel appliances, and a walk-in pantry. The primary suite delivers dramatic ceiling height and a spa-inspired bath. All secondary bedrooms are generously sized with walk-in closets and private en-suite bathrooms. Outdoors, a resort-style pool, covered patio, and mature native landscaping embrace the surrounding Hill Country landscape. Equestrian infrastructure includes a riding arena, tack barn, wash rack, dedicated horse run, and troughs. Property carries agricultural and wildlife exemptions and comprises two contiguous parcels - the largest tract within Comal Trace. Private well, recently replaced water softener. Minutes from Highway 281, approximately 22 miles to San Antonio International Airport. Opportunities of this scale, privacy, and finish level within an established Hill Country community are exceptionally rare.
Listing Courtesy of Charles Gafford, Keller Williams City-View (210) 696-9996
Property Features
Location Information
County
Bexar
MLS Area
2612
Neighborhood Amenities
Other - See Remarks
Subdivision
Stoney Ridge
Interior Features
Room Dimensions
Dining: 12x21, Living: 16x21, Kitchen: 10x23, MasterBR: 14x18, BR2: 11x11, BR3: 12x16, BR4: 12x17
Fireplace Description
One
Interior
One Living Area, Eat-In Kitchen, Island Kitchen, Walk-In Pantry, Study/Library, 1st Floor Lvl/No Steps, High Ceilings, Open Floor Plan, Cable TV Available, High Speed Internet, All Bedrooms Downstairs, Laundry Room, Walk in Closets
Heating
Central
Master Bedroom Description
Walk-In Closet, Full Bath
Heating Fuel
Electric
Master Bathroom Description
Tub/Shower Combo, Double Vanity, Garden Tub
Cooling
One Central
Has Dining Room
Yes
Floors
Other
Has Family Room
Yes
Exterior Features
Style
One Story
Parking Description
One Car Garage
Construction
Pre-Owned
Has Garage
Yes
Exterior
Patio Slab
Garage Spaces
1
Manufacturer
Paul Allen
Has a Pool
Yes
Foundation
Slab
Pool/Spa Description
In Ground Pool
Roof
Not Applicable
Lot Size
39.33
Water / Sewer
Water System
Is One Story
Yes
School
School District
Comal
Jr. High School
Smithson Valley
Elementary School
Johnson Ranch
High School
Smithson Valley
Additional Information
Proposed Terms
Conventional, VA, TX Vet, Cash
Status
Price Change
Property Type
SFR
Is Short Sale
No
Property SubType
Single Family Detached
HOA Fee
$325
Year Built
2012
HOA Frequency
Annually
Similar Listings


Mortgage Calculator
$11,674
per month
30 Year Fixed. 3.52% Interest Rate.
Principal + Interest
$9,008
Monthly Tax
$2,083
Monthly Insurance
$583
yrs
%
$
$
Based on a fully amortized fixed rate loan. Ask your agent for the tax rates in your area. Insurance estimate is based on an average cost, your final premium cost will be determined by the type of coverage you select. This program only provides an estimate.
Schools
Walk Score

© 2026 LERA MLS. All rights reserved.
© 2026 LERA MLS. All rights reserved.
The data relating to real estate on this website comes in part from the Internet Data Exchange (IDX) Program of the LERA MLS. IDX information is provided exclusively for consumers' personal non-commercial use and may not be used for any purpose other than to identify prospective properties consumers may be interested in purchasing. All Information Is Deemed Reliable But Is Not Guaranteed Accurate.
LERA MLS data last updated at August 9, 2026, 9:32 AM CT
Real Estate IDX Powered by iHomefinder