
128 W MAGNOLIA AVE #1, SAN ANTONIO, TX 78212
Homes for sale in San Antonio.
Homes for sale in 78212.
128 W MAGNOLIA AVE #1
San Antonio, TX 78212
List Price$1,049Rental



Listing #1911673
1
Bedrooms
1 full
Bathrooms
750
Square Feet
Rental
Type
About This Property
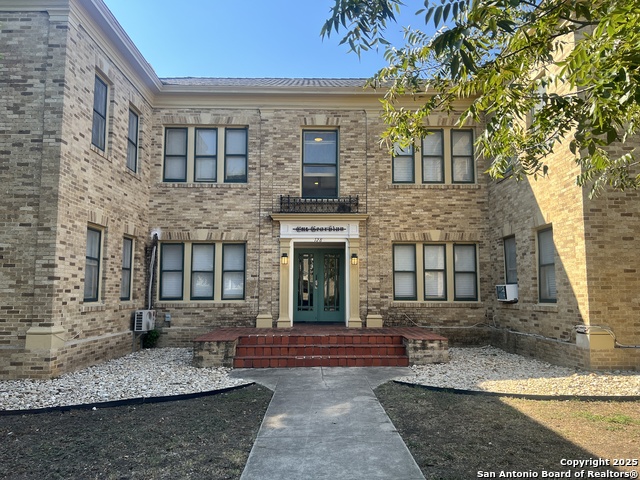
Welcome to The Georgian, a charming one-bedroom, one-bathroom apartment located in the heart of San Antonio's historical district. This apartment boasts an open floor plan, original hardwood floors, and a separate dining room adorned with a beautiful chandelier. The modern design is complemented by a historic flair, featuring a sliding barn door and a retro designer refrigerator. The kitchen is equipped for gas cooking and the bathroom has a tiled tub/shower enclosure with a sliding glass shower door. Faux wood blinds add a touch of elegance to the space. The apartment offers ample storage with closets and an additional storage room available for rent. The Georgian also provides a community laundry center downstairs for your convenience. Its prime location near downtown offers easy access to UTSA Campus, San Antonio Community College, and San Antonio Botanical Gardens. Enjoy the convenience of nearby shopping and entertainment options. Experience the perfect blend of past and present at The Georgian. Residents are automatically enrolled in our RESIDENT BENEFIT PROGRAM which includes a/c filters delivered to your door PLUS many other monthly value adds ($60.95 MONTHLY FEE). Please ask us for a list of benefits. $60 APP Fees are Non-Refundable.
Listing Courtesy of Eric Bell, Strategic Property Management (210) 286-6997
Property Features
Location Information
County
Bexar
MLS Area
0900
Map Code
616E1
Subdivision
MONTE VISTA
Interior Features
Room Dimensions
Living: 12x15, Kitchen: 6x12, MasterBR: 12x12
Heating
2 Units
Interior
One Living Area, Separate Dining Room, Breakfast Bar, All Bedrooms Downstairs
Heating Fuel
Electric
Master Bedroom Description
DownStairs, Ceiling Fan
Cooling
Two Window/Wall
Amenities
Near Shopping, None
Floors
Ceramic Tile, Linoleum, Wood
Exterior Features
Style
Two Story, Historic/Older
Water Supplier
SAWS
Foundation
Slab
Electric Supplier
CPS
Roof
Wood
Parking Description
None/Not Applicable
Water / Sewer
Water System, Sewer System
Pool Description
None
Sewer Supplier
SAWS
Lot Description
0.217
School
School District
San Antonio I.S.D.
Jr. High School
Mark Twain
Elementary School
Cotton
High School
Edison
Additional Information
Property Type
RNT
Fees Include
Ceiling Fans, Stove/Range, Gas Cooking, Refrigerator, Smoke Alarm, City Garbage service
Year Built
1946
Miscellaneous
Broker-Manager
Status
New
Similar Listings


Mortgage Calculator
$3
per month
30 Year Fixed. 3.52% Interest Rate.
Principal + Interest
$3
Monthly Tax
$0
Monthly Insurance
$0
yrs
%
$
$
Based on a fully amortized fixed rate loan. Ask your agent for the tax rates in your area. Insurance estimate is based on an average cost, your final premium cost will be determined by the type of coverage you select. This program only provides an estimate.
Schools
Walk Score
Real Estate IDX Powered by iHomefinder