
128 VISTA RD, SAN ANTONIO, TX 78210
Homes for sale in San Antonio.
Homes for sale in 78210.
List Price$130,000
128 VISTA RD
San Antonio, TX 78210
Listing #1972715
3
Bedrooms
2 full
Bathrooms
1,176
Square Feet
House
Type
About This Property
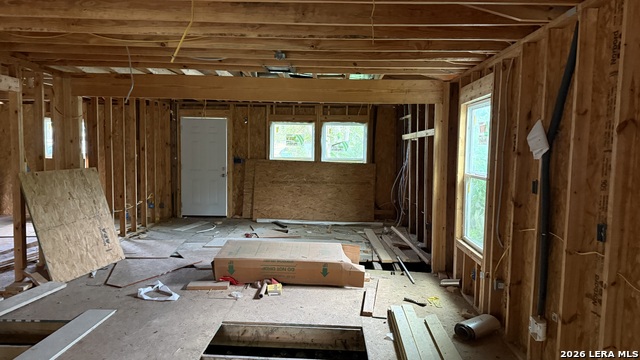
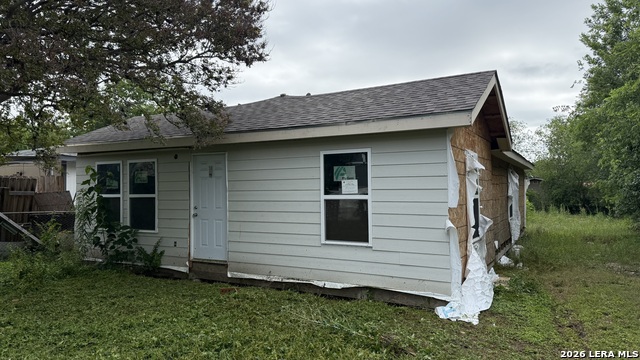
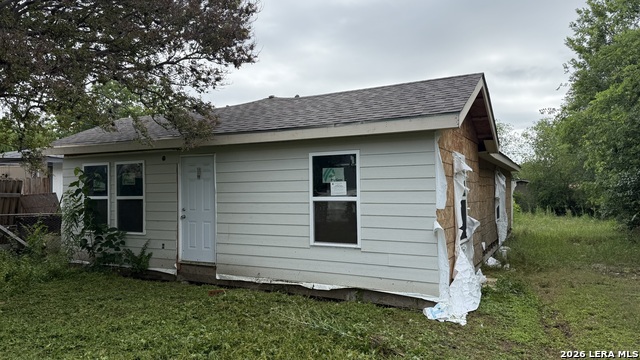
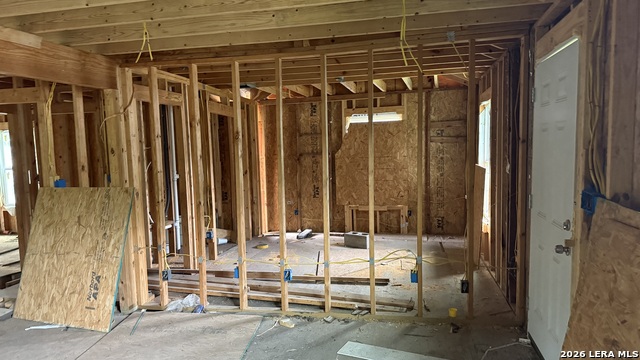
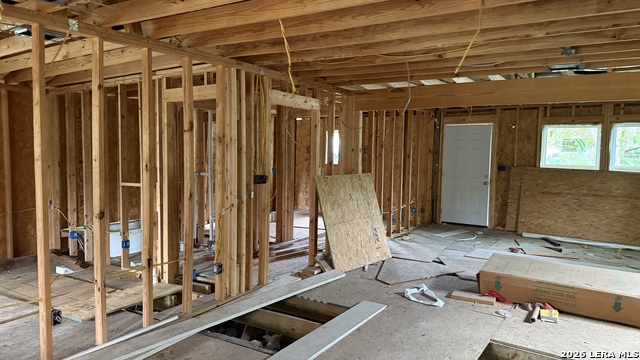
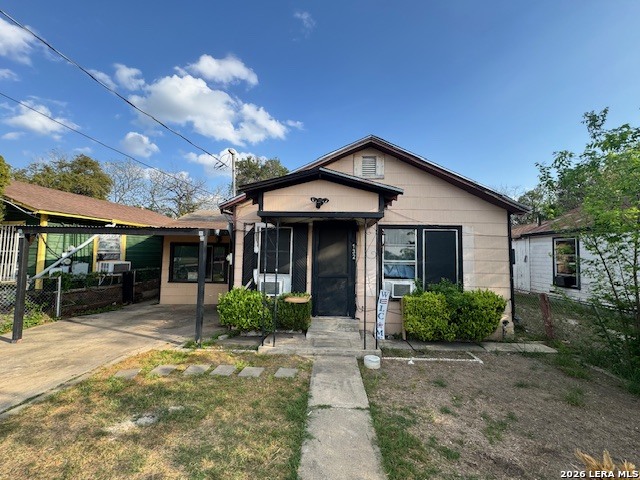
Investor Opportunity! Major redevelopment project with substantial improvements already completed. This property has been transformed from the original floorplan into a redesigned 3-bedroom, 2-bathroom home with approximately 1,172 square feet, and the additional square footage has already been recognized in county records. Significant capital improvements include foundation work completed, new roof, new windows, new electrical rough-in, new plumbing rough-in, new HVAC system with ductwork installed, and extensive framing/layout redesign. Bedrooms, bathrooms, kitchen, and living spaces have already been configured, allowing the next owner to focus primarily on finish-out work. This is not a typical distressed property or full-gut rehab. Most of the major structural and mechanical components have already been addressed, creating an opportunity for investors, builders, or experienced renovators to complete the project and capitalize on the finished value. The redesigned 3-bedroom, 2-bathroom layout offers a competitive advantage over many surrounding properties that feature smaller and more dated floorplans. Property is being sold as-is. Buyer to independently verify all measurements, permits, inspections, and remaining requirements for completion.
Listing Courtesy of Michael Ibarra, IH 10 Realty (210) 687-6999
Property Features
Location Information
County
Bexar
MLS Area
1900
Neighborhood Amenities
None
Subdivision
PASADENA HEIGHTS
Interior Features
Room Dimensions
Dining: 8x10, Living: 14x16, Kitchen: 10x12, MasterBR: 11x12, BR2: 10x10, BR3: 9x10
Fireplace Description
Not Applicable
Interior
Liv/Din Combo
Heating
Other
Master Bedroom Description
Other
Heating Fuel
Other
Master Bathroom Description
Tub/Shower Combo
Cooling
Other
Has Dining Room
Yes
Floors
Other
Has Family Room
Yes
Exterior Features
Style
One Story
Water Supplier
SAWS
Construction
Pre-Owned
Electric Supplier
CPS
Exterior
Chain Link Fence, Other - See Remarks
Parking Description
None/Not Applicable
Manufacturer
Unknown
Pool/Spa Description
None
Roof
Composition
Lot Size
0.1722
Water / Sewer
Water System
Is One Story
Yes
Sewer Supplier
SAWS
School
School District
San Antonio I.S.D.
Jr. High School
Saisd
Elementary School
Saisd
High School
Highlands
Additional Information
Proposed Terms
Cash, Investors OK
Year Built
1954
Property Type
SFR
Status
New
Property SubType
Single Family Detached
Miscellaneous
Investor Potential, As-Is
Similar Listings
Mortgage Calculator
$606
per month
30 Year Fixed. 3.52% Interest Rate.
Principal + Interest
$468
Monthly Tax
$108
Monthly Insurance
$30
yrs
%
$
$
Based on a fully amortized fixed rate loan. Ask your agent for the tax rates in your area. Insurance estimate is based on an average cost, your final premium cost will be determined by the type of coverage you select. This program only provides an estimate.
Schools
Walk Score

© 2026 LERA MLS. All rights reserved.
© 2026 LERA MLS. All rights reserved.
The data relating to real estate on this website comes in part from the Internet Data Exchange (IDX) Program of the LERA MLS. IDX information is provided exclusively for consumers' personal non-commercial use and may not be used for any purpose other than to identify prospective properties consumers may be interested in purchasing. All Information Is Deemed Reliable But Is Not Guaranteed Accurate.
LERA MLS data last updated at June 7, 2026, 7:26 AM CT
Real Estate IDX Powered by iHomefinder