
128 SHARER ST, SAN ANTONIO, TX 78208
Homes for sale in San Antonio.
Homes for sale in 78208.
List Price$265,000
128 SHARER ST
San Antonio, TX 78208

Listing #1961188
2
Bedrooms
2 full
Bathrooms
1,229
Square Feet
House
Type
About This Property
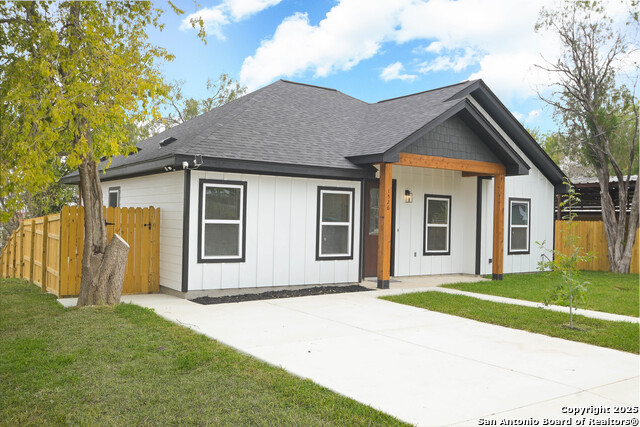
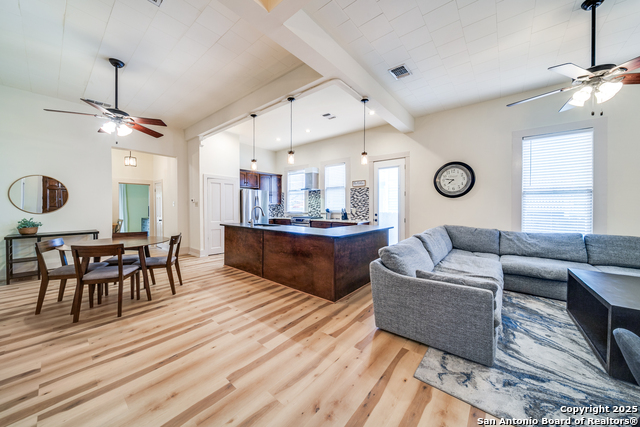
Welcome to this beautifully maintained 2-bedroom, 2-bathroom home built in 2019, offering the perfect blend of modern comfort, style, and investment potential. Currently operating as a successful Airbnb, this property presents an incredible opportunity for investors seeking a proven income-producing short-term rental, while also appealing to first-time homebuyers looking for a move-in-ready home in a prime location. Thoughtfully designed with a warm and inviting feel, this charming residence offers a comfortable retreat for both owners and guests alike. Ideally situated just minutes from some of San Antonio's most iconic destinations, the home is only 8 minutes from the Tower of the Americas and just 4 minutes from the vibrant Pearl, where acclaimed dining, boutique shopping, and year-round events await. Whether you're searching for a turnkey Airbnb investment with an established track record or a stylish place to call home, this property offers exceptional versatility in one of San Antonio's most desirable urban locations.
Seller's Representative
Option One Real Estate
Similar Listings


Schools
Walk Score

© 2026 LERA MLS. All rights reserved.
© 2026 LERA MLS. All rights reserved.
The data relating to real estate on this website comes in part from the Internet Data Exchange (IDX) Program of the LERA MLS. IDX information is provided exclusively for consumers' personal non-commercial use and may not be used for any purpose other than to identify prospective properties consumers may be interested in purchasing. All Information Is Deemed Reliable But Is Not Guaranteed Accurate.
LERA MLS data last updated at July 30, 2026, 8:53 PM CT
Real Estate IDX Powered by iHomefinder