
128 BUCKS LN, LA VERNIA, TX 78121
Homes for sale in La Vernia.
Homes for sale in 78121.
List Price$868,600
128 Bucks Ln
La Vernia, TX 78121


Listing #1958378
3
Bedrooms
2 full, 1 partial
Bathrooms
2,867
Square Feet
House
Type
About This Property
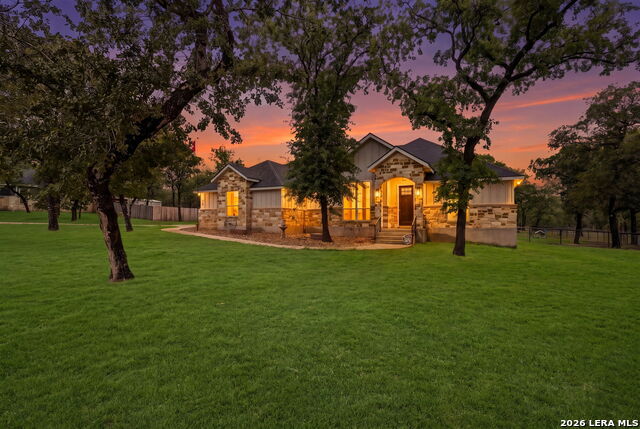
Single Story home in the Woodlands of La Vernia surrounded by many Mature Oaks! As you step in this stately home with Custom Raised Ceilings you will feel yourself say WOW under your breathe as you imagine yourself living in such a beautiful space. From the Beautiful Iron Doors that greet you as you walk in to the well appointed kitchen; just imagine everyone sitting around the counter with holiday spirit visiting while you cook the holiday meal enjoying the warmth next to the Vermont Castings Wood Burning stove(10k)! Summertime creates the perfect season to entertain on your extended Southern patio while everyone enjoys the refreshing (Bode $130,000) pool with a peaceful rock waterfall. Outdoor Cabana bathroom with shower for ease of use when your out in the pool or tinkering in the yard. Additional double car garage/work shop ($150,000-its big!) plus Covered Parking for your Boat and RV with its own gated access is a recent addition*Private Master Suite with a Resort style Master Bath has a Pass thru shower and deep soaking tub*Secondary Bedrooms are Spacious with deep closets for storage*Extended driveway for ease of parking for everyone! Other upgraded features you can't see in the pictures are the $10,000 24 Kilowatt Generator, 500 gallon in ground propane tank, Three zoned HVAC system for comfort and efficiency plus lawn sprinklers thru out!
Listing Courtesy of Sally Garza, Coldwell Banker D'Ann Harper (210) 860-1270
Property Features
Location Information
County
Wilson
MLS Area
2800
Neighborhood Amenities
None
Subdivision
Woodlands Subdivision
Interior Features
Room Dimensions
Dining: 12x11, Living: 21x21, Kitchen: 16x16, MasterBR: 18x16, BR2: 15x12, BR3: 16x12
Has Family Room
Yes
Interior
One Living Area, Separate Dining Room, Two Eating Areas, Island Kitchen, Walk-In Pantry, Study/Library, Utility Room Inside, 1st Floor Lvl/No Steps, High Ceilings, Open Floor Plan, All Bedrooms Downstairs
Fireplace Description
One, Living Room
Master Bedroom Description
Split, DownStairs
Heating
Central
Master Bathroom Description
Tub/Shower Separate, Double Vanity, Garden Tub
Heating Fuel
Electric
1/2 Baths
1
Cooling
One Central
Has Dining Room
Yes
Floors
Carpeting, Ceramic Tile
Exterior Features
Style
One Story, Texas Hill Country
Parking Description
Two Car Garage, Oversized
Construction
Pre-Owned
Has Garage
Yes
Exterior
Covered Patio, Privacy Fence, Sprinkler System, Storage Building/Shed, Mature Trees, Workshop
Garage Spaces
2
Manufacturer
unknown
Has a Pool
Yes
Foundation
Slab
Pool/Spa Description
In Ground Pool
Roof
Heavy Composition
Lot Size
1.35
Water / Sewer
Water System, Septic
Is One Story
Yes
School
School District
La Vernia Isd.
Jr. High School
Call District
Elementary School
Call District
High School
Call District
Additional Information
Proposed Terms
Conventional, FHA, VA, TX Vet, Cash
Status
Price Change
Property Type
SFR
HOA Fee
$69
Property SubType
Single Family Detached
HOA Frequency
Annually
Year Built
2017
Similar Listings


Mortgage Calculator
$4,055
per month
30 Year Fixed. 3.52% Interest Rate.
Principal + Interest
$3,130
Monthly Tax
$723
Monthly Insurance
$202
yrs
%
$
$
Based on a fully amortized fixed rate loan. Ask your agent for the tax rates in your area. Insurance estimate is based on an average cost, your final premium cost will be determined by the type of coverage you select. This program only provides an estimate.
Schools
Walk Score

© 2026 LERA MLS. All rights reserved.
© 2026 LERA MLS. All rights reserved.
The data relating to real estate on this website comes in part from the Internet Data Exchange (IDX) Program of the LERA MLS. IDX information is provided exclusively for consumers' personal non-commercial use and may not be used for any purpose other than to identify prospective properties consumers may be interested in purchasing. All Information Is Deemed Reliable But Is Not Guaranteed Accurate.
LERA MLS data last updated at August 23, 2026, 8:00 PM CT
Real Estate IDX Powered by iHomefinder