
12782 LAZY DOVE, SAN ANTONIO, TX 78253
Homes for sale in San Antonio.
Homes for sale in 78253.
List Price$280,000
12782 Lazy Dove
San Antonio, TX 78253
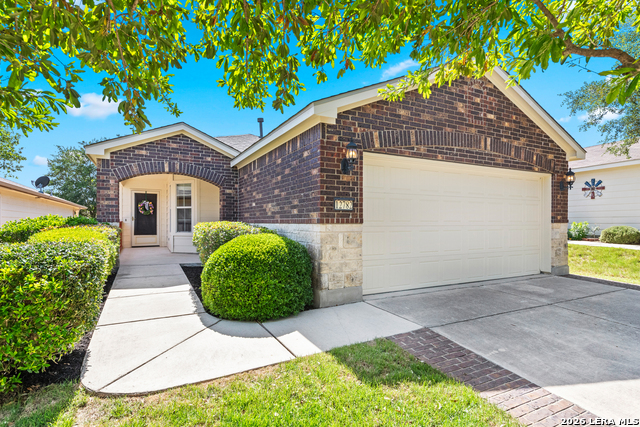
Listing #1968101
2
Bedrooms
2 full
Bathrooms
1,393
Square Feet
House
Type
About This Property
Move-in Ready one-story ideal home with easy access & minimal maintenance. Great layout with primary bedroom at rear side of home, a spacious extra room that can be converted into a 3rd bedroom or used as a 2nd TV room, office or gym. Second bedroom is a good size with ceiling fan and looks like new. Carpet in the 2 bedrooms makes for a soft feel when walking around the rooms. Kitchen is open with plenty of counter space, large pantry & laundry closet nearby for multi-tasking use. Plenty of windows allow for beautiful sunlight to shine through. Sellers added a screened outdoor porch to enjoy afternoon coffee while listening to birds and enjoying natures views. Laminate wood flooring & tile are perfect for easy cleanup. The water softener is a huge plus. The best part of living in this gated community is access to the Hill Country Resort Amenities. You will always have something to do and enjoy every day. From reading books at their library, swimming in the indoor or outdoor pools, playing tennis or pickle ball, enjoying the gym facilities, but most of all making new friends that soon become part of your family. Everyone is very friendly which makes for a feel-good lifestyle. This 55 & older community is an active lifestyle community for you to enjoy every day, keeping you healthy & active.
Seller's Representative
Coldwell Banker D'Ann Harper
Similar Listings


Schools
Walk Score

© 2026 LERA MLS. All rights reserved.
© 2026 LERA MLS. All rights reserved.
The data relating to real estate on this website comes in part from the Internet Data Exchange (IDX) Program of the LERA MLS. IDX information is provided exclusively for consumers' personal non-commercial use and may not be used for any purpose other than to identify prospective properties consumers may be interested in purchasing. All Information Is Deemed Reliable But Is Not Guaranteed Accurate.
LERA MLS data last updated at August 12, 2026, 3:59 PM CT
Real Estate IDX Powered by iHomefinder