
1278 FM 2610 ROAD, CLEVELAND, TX 77327
Homes for sale in Cleveland.
Homes for sale in 77327.
1278 Fm 2610 Road
Cleveland, TX 77327
List Price$664,000
Listing #89739454
About This Property
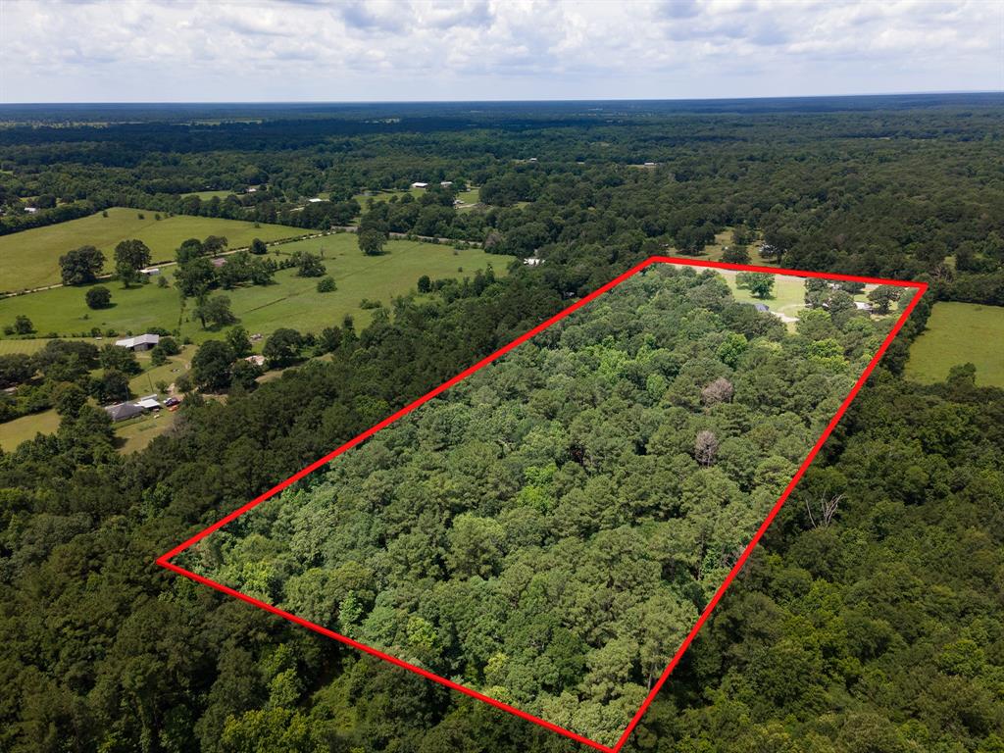
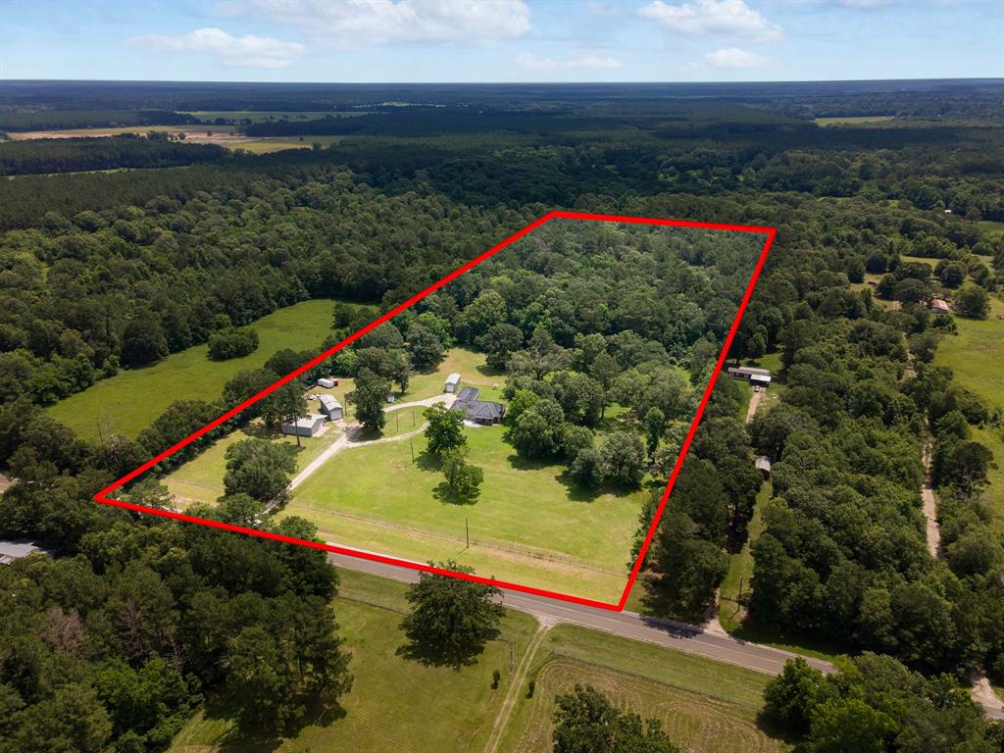
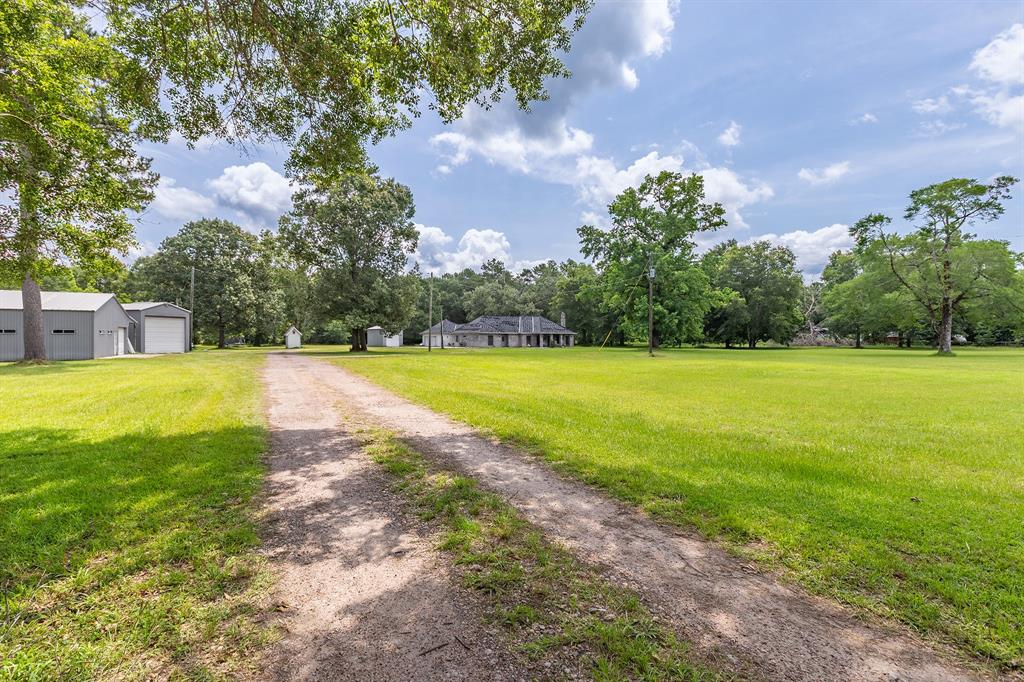
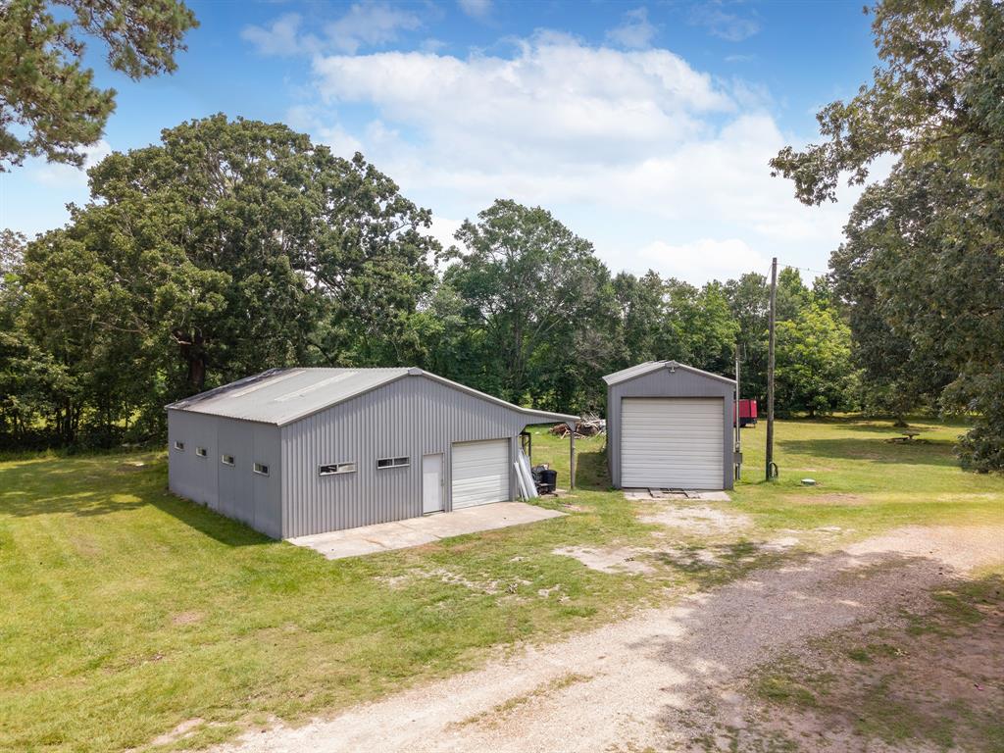
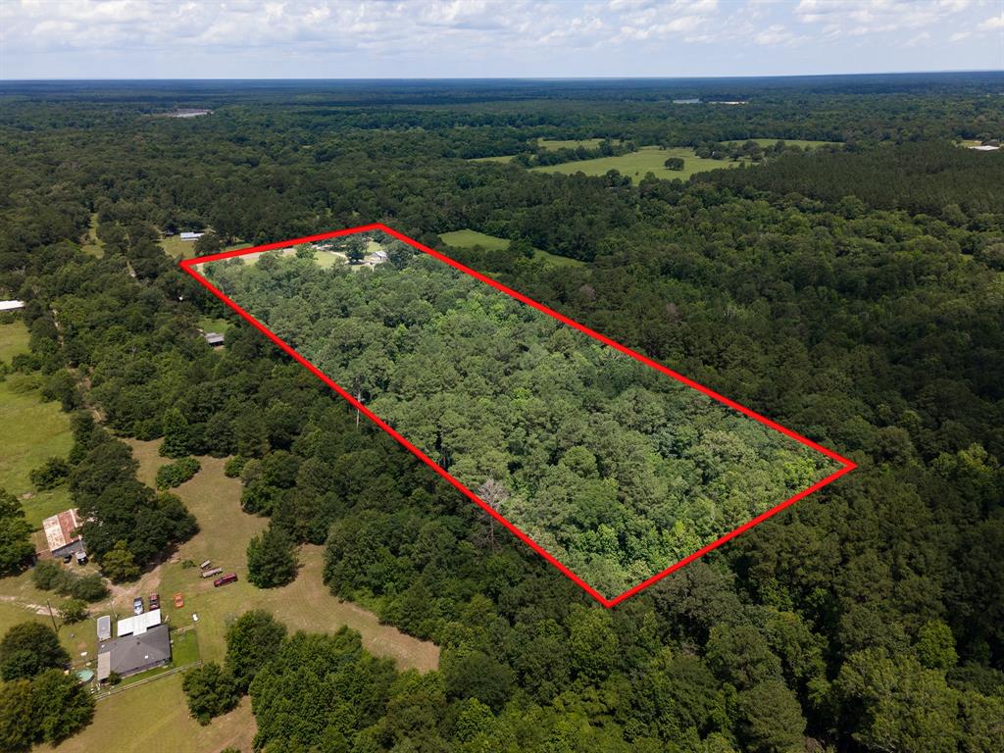
This incredible 3-bedroom, 2.5-bathroom home offers the perfect blend of comfort, functionality, and space for true country living! Nestled on over 17 scenic acres, including approximately 7 fully fenced acres, this property is ideal for horses, livestock, gardening, or simply enjoying peaceful outdoor living surrounded by mature trees.Inside, the massive kitchen is designed to impress any home chef, featuring ceiling-height custom cabinets, an oversized island, and a professional-grade oven. The open layout flows seamlessly, making it easy to entertain guests for holidays or casual get-togethers. The spacious primary suite offers a private retreat, with a large bathroom designed for comfort and relaxation. Beyond the home, you'll find three powered shops offering endless possibilities. The shop closest to the road includes a full bathroom with a shower and a separate office or bedroom space--perfect for a home business, workshop, guest quarters, or a mother-in-law suite.
Property Features
Location Information
County
Liberty
Geo Market Area
Liberty County East
MLS Area
52
Subdivision
J F Derumayor
Latitude
30.467334
Directions
From Rye, head south on N HWY 146 S toward CR 2140. Turn right onto FM 787 W for 4.9 miles. Turn right onto FM 2610 for 1.3 miles and the property will be on your right side.
Longitude
-94.841787
Interior Features
Total Rooms
7
1/2 Baths
1
Room Descriptions
13x13 Bedroom, 13x13 Bedroom, 14x14 Dining Room, 16x12 Extra Room, 17x17 Primary Bedroom, 17x21 Kitchen, 20x16 Living Room
Has Fireplace
Yes
Bedroom Description
All Bedrooms Down, Walk-In Closet
Fireplace Description
Gas Connections, Wood Burning Fireplace
Primary Bathroom Description
Half Bath, Primary Bath: Double Sinks, Primary Bath: Separate Shower, Primary Bath: Soaking Tub, Secondary Bath(s): Tub/Shower Combo
Exterior Features
Style
Ranch
Is a Horse Property
Yes
Stories
1
Acre Range
15 Up to 20 Acres
Is New Construction
No
Lot Description
Cleared, Wooded
Parking Description
Attached Garage, Attached/Detached Garage, Oversized Garage
Lot Size in Acres
17.232
Has Garage
Yes
Lot Size in Sq. Ft.
0
Garage Spaces
2
Is One Story
Yes
Has a Pool
No
School
School District
Hardin
Middle School
HARDIN JUNIOR HIGH SCHOOL
Elementary School
HARDIN ELEMENTARY SCHOOL
High School
HARDIN HIGH SCHOOL
Additional Information
Finance Available
Cash Sale, Conventional
Year Built
1999
Property Type
FRM
Status
Active
Property SubType
Country Homes/Acreage
Similar Listings

Mortgage Calculator
$3,099
per month
30 Year Fixed. 3.52% Interest Rate.
Principal + Interest
$2,392
Monthly Tax
$553
Monthly Insurance
$154
yrs
%
$
$
Based on a fully amortized fixed rate loan. Ask your agent for the tax rates in your area. Insurance estimate is based on an average cost, your final premium cost will be determined by the type of coverage you select. This program only provides an estimate.
Schools
Walk Score
Real Estate IDX Powered by iHomefinder